

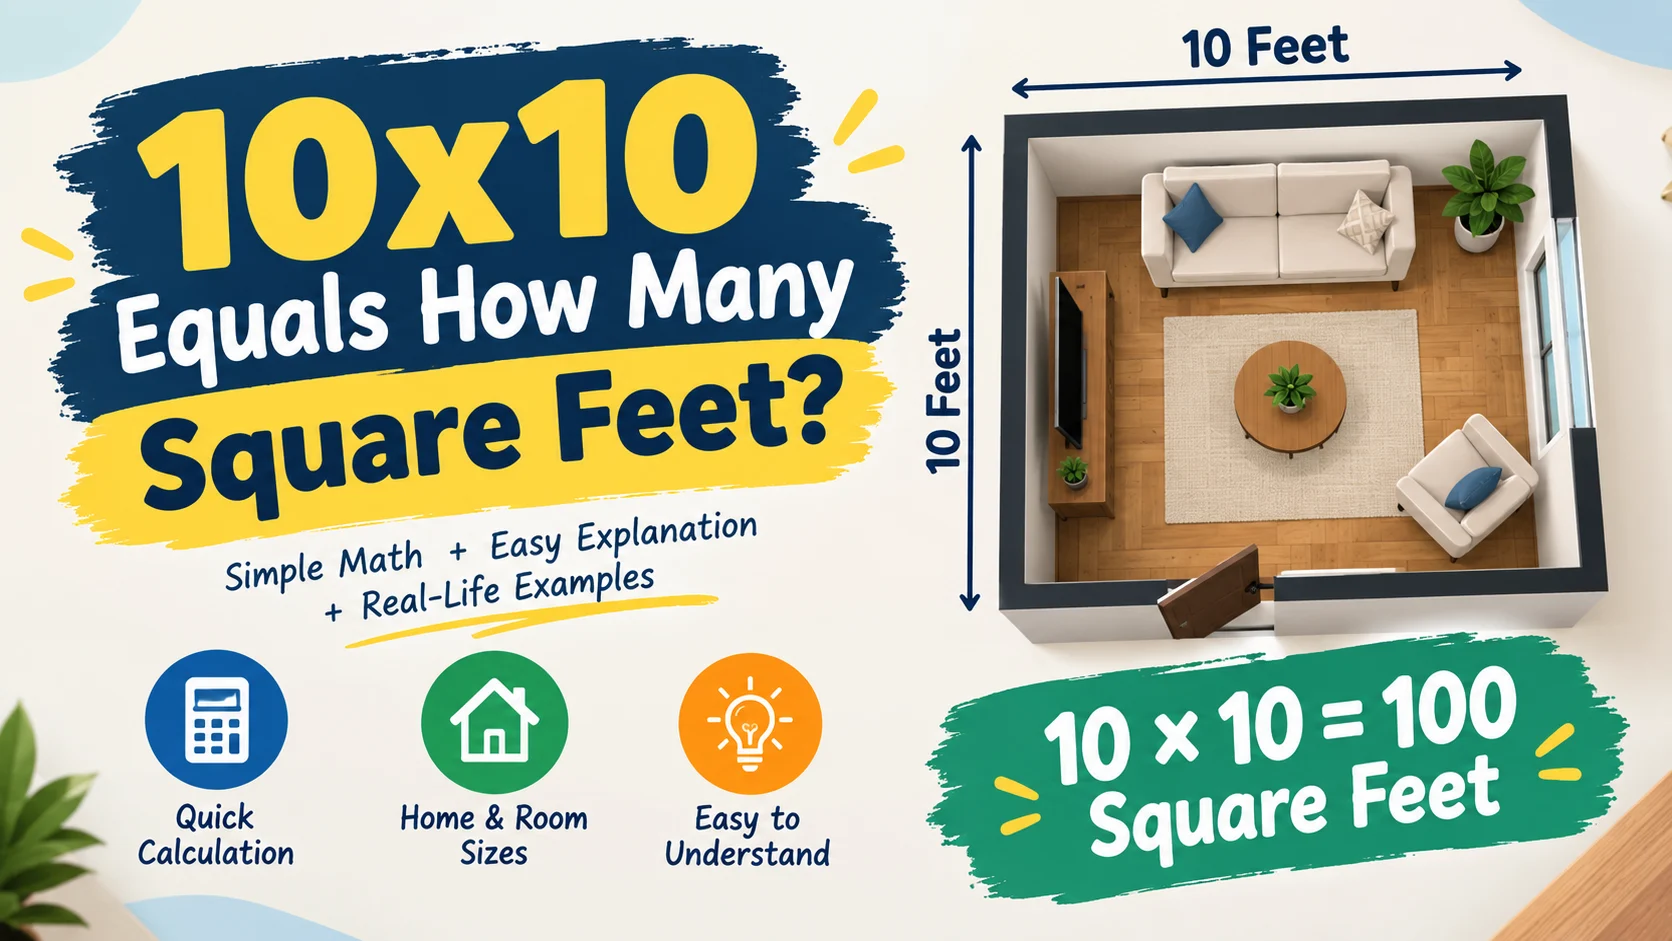
If you are wondering “10×10 equals how many square feet?”, the answer is simple:
10 feet × 10 feet = 100 square feet.
A 10-by-10-foot room, floor area, yard, or other rectangular space has an area of 100 square feet (100 sq ft or 100 ft²). The calculation is made by multiplying the length by the width.
10 × 10 = 100
A 10×10 space is also equal to approximately 9.29 square meters, 11.11 square yards, and 14,400 square inches.
This guide explains exactly how the calculation works, what a 10×10 room looks like in practical terms, how much flooring or carpet you may need, and how 100 square feet compares with other common room sizes.
How Many Square Feet Is 10×10?
A 10×10-foot area is 100 square feet.
The formula for calculating the area of a rectangle is:
Area = Length × Width
For a 10×10 space:
Area = 10 ft × 10 ft
Area = 100 square feet
So:
10×10 = 100 square feet
This calculation assumes that both measurements are in feet.
Quick Answer
| Dimensions | Area |
|---|---|
| 10 ft × 10 ft | 100 sq ft |
| 10 ft × 10 ft | 9.29 sq m |
| 10 ft × 10 ft | 11.11 sq yd |
| 10 ft × 10 ft | 14,400 sq in |
| 10 ft × 10 ft | 0.0023 acres |
How Do You Calculate 10×10 Square Feet?
Calculating the square footage of a 10×10 area requires only one multiplication problem.
Step 1: Identify the Length
The length is:
10 feet
Step 2: Identify the Width
The width is:
10 feet
Step 3: Multiply the Measurements
Use:
Length × Width = Area
Therefore:
10 × 10 = 100
Final Answer
10 feet × 10 feet = 100 square feet.
This same formula works for almost any rectangular room or area. You simply multiply the length by the width, as long as both measurements use the same unit.
Is a 10×10 Room 100 Square Feet?
Yes.
A room measuring 10 feet long by 10 feet wide has 100 square feet of floor area.
Because both sides are equal, a 10×10 room is also a square.
You can visualize it as a grid containing 100 individual 1-foot-by-1-foot squares.
That is:
10 rows × 10 columns = 100 square feet.
What Does 100 Square Feet Look Like?
A 100-square-foot area is not especially large, but it can be useful for many purposes.
For example, a 10×10 room could potentially function as:
- A small bedroom
- Home office
- Study room
- Walk-in storage area
- Small guest room
- Dressing room
- Hobby room
- Utility room
- Compact exercise space
- Small studio area
The actual usefulness depends on the room’s shape, doors, windows, built-in storage, and furniture arrangement.
10×10 Square Feet in Different Units
A 10×10-foot area can be expressed in several units.
| Unit | 10×10 Area |
|---|---|
| Square feet | 100 ft² |
| Square meters | 9.29 m² |
| Square yards | 11.11 yd² |
| Square inches | 14,400 in² |
| Acres | 0.002296 acres |
The conversion to square meters is approximately 9.29 m².
How Many Square Meters Is 10×10 Feet?
A 10×10-foot area equals approximately:
9.29 square meters
The conversion works like this:
100 square feet × 0.092903 = 9.2903 square meters
Rounded to two decimal places:
9.29 m²
So if a property listing or flooring product uses square meters instead of square feet, a 10×10-foot space is about 9.29 m².
How Many Square Yards Is 10×10 Feet?
A 10×10-foot area contains approximately:
11.11 square yards
The calculation is:
100 ÷ 9 = 11.11 square yards
This is because one square yard contains 9 square feet.
Therefore:
100 sq ft ÷ 9 = 11.11 sq yd
How Many Square Inches Is 10×10 Feet?
A 10×10-foot area contains:
14,400 square inches
First, convert each 10-foot side into inches:
10 × 12 = 120 inches
Then calculate the area:
120 × 120 = 14,400 square inches
Therefore:
10×10 feet = 14,400 square inches.
How Many Acres Is 10×10 Feet?
A 10×10-foot area is approximately:
0.0023 acres
Since:
1 acre = 43,560 square feet
the calculation is:
100 ÷ 43,560 ≈ 0.002296 acres
This means a 10×10 area is only a very small fraction of an acre.
What Is the Perimeter of a 10×10 Area?
The area of a 10×10 space is 100 square feet, but its perimeter is 40 feet.
The perimeter formula for a rectangle is:
Perimeter = 2 × (Length + Width)
So:
2 × (10 + 10) = 40 feet
Therefore:
10×10 area = 100 square feet
10×10 perimeter = 40 linear feet
This distinction is important when buying flooring versus materials such as baseboards, edging, or fencing.
10×10 Room Floor Area vs. Wall Area
A common mistake is assuming that a 10×10 room has 100 square feet of wall area.
It does not.
100 square feet is the floor area.
The wall area depends on the ceiling height.
For example, if the room is 10×10 feet and has an 8-foot ceiling, each of the four walls has different dimensions:
- Two walls: 10 × 8 = 80 sq ft each
- Two walls: 10 × 8 = 80 sq ft each
Total wall surface:
80 + 80 + 80 + 80 = 320 square feet
So an 8-foot-high 10×10 room has approximately 320 square feet of wall surface before subtracting doors and windows.
Wall Area by Ceiling Height
| Ceiling Height | Approximate Wall Area |
|---|---|
| 7 ft | 280 sq ft |
| 8 ft | 320 sq ft |
| 9 ft | 360 sq ft |
| 10 ft | 400 sq ft |
| 12 ft | 480 sq ft |
This is useful when estimating paint or wallpaper rather than flooring.
How Much Flooring Do You Need for a 10×10 Room?
The floor area of a 10×10 room is exactly:
100 square feet.
Therefore, you need enough flooring to cover at least 100 square feet.
However, it is generally wise to account for cutting, fitting, damaged pieces, and installation waste.
For example, with a 10% allowance:
100 × 1.10 = 110 square feet
So you would plan for approximately:
110 square feet of flooring
The exact amount of extra material depends on the product, room shape, installation pattern, and manufacturer’s recommendations.
A straight 10×10 layout may produce less waste than a room with many corners or a diagonal installation pattern.
How Much Carpet Do You Need for a 10×10 Room?
A 10×10 room has:
100 square feet of floor area.
For carpet, you should consider the roll width, seams, room orientation, and installation requirements rather than simply ordering exactly 100 square feet.
As a basic area estimate:
100 sq ft of carpet covers a 10×10 floor.
For actual installation, purchasing some additional material may be necessary because carpet is cut from larger rolls and may require seams or directional matching.
How Many Tiles Do You Need for a 10×10 Room?
The number of tiles depends on the tile size.
12×12-Inch Tiles
A 12×12-inch tile covers:
1 square foot
Therefore:
100 ÷ 1 = 100 tiles
So a 10×10 room would require approximately 100 one-square-foot tiles to cover the floor before accounting for waste, cuts, or breakage.
6×6-Inch Tiles
A 6×6-inch tile covers:
0.25 square feet
Therefore:
100 ÷ 0.25 = 400 tiles
So approximately 400 six-inch-square tiles would cover 100 square feet before waste.
18×18-Inch Tiles
An 18×18-inch tile covers:
2.25 square feet
Therefore:
100 ÷ 2.25 ≈ 44.44
You would need at least 45 tiles by area, although the actual quantity purchased would depend on layout and cutting.
How Much Paint Do You Need for a 10×10 Room?
Paint requirements cannot be determined from the floor area alone.
If you are painting the walls, you need to know:
- Ceiling height
- Number and size of doors
- Number and size of windows
- Number of coats
- Paint coverage rate
For example, a 10×10 room with an 8-foot ceiling has approximately 320 square feet of wall surface before subtracting doors and windows.
If the ceiling is also painted, the ceiling adds another:
10 × 10 = 100 square feet
So the combined wall and ceiling surface would initially be:
320 + 100 = 420 square feet
You would then subtract openings such as doors and windows.
How Much Does It Cost to Floor a 10×10 Room?
The cost depends on the price per square foot.
Since the room has 100 square feet, the basic calculation is:
Total cost = 100 × price per square foot
For example:
| Price per Sq Ft | Base Cost for 100 Sq Ft |
|---|---|
| $1 | $100 |
| $2 | $200 |
| $3 | $300 |
| $4 | $400 |
| $5 | $500 |
| $6 | $600 |
| $8 | $800 |
| $10 | $1,000 |
| $15 | $1,500 |
These figures represent the simple material-area calculation. Actual project costs can also include installation, underlayment, delivery, removal of existing flooring, trim, adhesives, taxes, and waste.
What Is 10×10 in Square Feet for a Garden?
If a garden measures 10 feet by 10 feet, its area is:
10 × 10 = 100 square feet
So:
A 10×10-foot garden covers 100 square feet.
This can be useful for calculating the amount of:
- Grass seed
- Sod
- Mulch
- Compost
- Soil
- Landscape fabric
- Ground cover
If a product covers a certain number of square feet, divide 100 by its coverage rate to estimate how many packages you need.
What Is 10×10 in Square Feet for a Shed?
A shed measuring 10 feet by 10 feet has:
100 square feet of floor area.
This is a common way to describe shed sizes.
A 10×10 shed provides 100 square feet of interior floor footprint before accounting for wall thickness and any interior layout differences.
The usable interior area can therefore be somewhat smaller than the nominal 100-square-foot footprint if the stated dimensions refer to exterior measurements.
Is 10×10 a Good Room Size?
A 10×10 room provides 100 square feet of floor area.
Whether that is a good size depends on its purpose.
For a Bedroom
A 10×10 bedroom can accommodate basic bedroom furniture, although the layout may be compact.
For a Home Office
100 square feet can provide enough space for:
- Desk
- Chair
- Shelving
- Small storage
- Computer equipment
For a Living Room
A 10×10 living room is relatively compact and may work better with smaller furniture.
For a Storage Room
100 square feet can provide substantial storage space depending on shelving and organization.
10×10 vs. Other Common Room Sizes
It can be helpful to compare 100 square feet with other common dimensions.
| Room Dimensions | Square Feet |
|---|---|
| 5 × 10 | 50 sq ft |
| 6 × 10 | 60 sq ft |
| 8 × 10 | 80 sq ft |
| 10 × 10 | 100 sq ft |
| 10 × 12 | 120 sq ft |
| 10 × 15 | 150 sq ft |
| 12 × 12 | 144 sq ft |
| 12 × 15 | 180 sq ft |
| 15 × 15 | 225 sq ft |
| 20 × 20 | 400 sq ft |
Notice that a 12×12 room is 144 square feet, even though each side is only 2 feet longer than a 10×10 room. Increasing both dimensions increases the area considerably.
10×10 vs. 12×12
A 10×10 room:
10 × 10 = 100 sq ft
A 12×12 room:
12 × 12 = 144 sq ft
Difference:
144 − 100 = 44 sq ft
So a 12×12 room has 44 more square feet than a 10×10 room.
That means it has 44% more floor area than a 100-square-foot room.
10×10 vs. 10×12
A 10×12 room has:
10 × 12 = 120 square feet
Compared with a 10×10 room:
120 − 100 = 20 square feet
So adding two feet to one side increases the area by 20 square feet.
10×10 vs. 20×20
A 20×20 area has:
20 × 20 = 400 square feet
Compared with 10×10:
400 ÷ 100 = 4
Therefore, a 20×20 area is four times larger than a 10×10 area.
Common 10-Foot Room Dimensions
If one side remains 10 feet, the area changes directly with the other side.
| Dimensions | Area |
|---|---|
| 10 × 5 | 50 sq ft |
| 10 × 6 | 60 sq ft |
| 10 × 7 | 70 sq ft |
| 10 × 8 | 80 sq ft |
| 10 × 9 | 90 sq ft |
| 10 × 10 | 100 sq ft |
| 10 × 11 | 110 sq ft |
| 10 × 12 | 120 sq ft |
| 10 × 15 | 150 sq ft |
| 10 × 20 | 200 sq ft |
| 10 × 25 | 250 sq ft |
| 10 × 30 | 300 sq ft |
The formula remains the same:
10 × other dimension = square feet
Common Mistake: Confusing Feet With Square Feet
One of the most important distinctions is between feet and square feet.
Feet
Feet measure length or distance.
For example:
“The wall is 10 feet long.”
Square Feet
Square feet measure area.
For example:
“The room has 100 square feet of floor area.”
You cannot determine square footage from 10 feet alone.
You need at least two dimensions for a rectangular area:
Length × Width
For example:
10 ft × 10 ft = 100 sq ft
A single measurement of 10 feet tells you the length of a line, not the size of a two-dimensional area.
Does 10×10 Mean 100 Square Feet?
Yes, if 10×10 means 10 feet by 10 feet.
The notation:
10′ × 10′
means:
10 feet × 10 feet
Therefore:
10 × 10 = 100 square feet
However, if “10×10” refers to inches, centimeters, meters, or another unit, the resulting area will be different.
For example:
- 10 ft × 10 ft = 100 sq ft
- 10 in × 10 in = 100 sq in
- 10 m × 10 m = 100 sq m
The unit matters.
How Many 1-Square-Foot Squares Fit in a 10×10 Area?
Exactly 100 one-square-foot squares fit into a 10×10-foot square.
Imagine dividing each side into 10 one-foot sections.
You would have:
10 × 10 = 100
individual 1-foot-by-1-foot squares.
This is one of the easiest ways to visualize why the answer is 100 square feet.
10×10 Square Feet Calculator Formula
For any rectangular space, use:
Square footage = Length in feet × Width in feet
For 10×10:
10 × 10 = 100 sq ft
For a 10×12 space:
10 × 12 = 120 sq ft
For a 12×15 space:
12 × 15 = 180 sq ft
The formula works regardless of which measurement is called length and which is called width.
FAQs
How many square feet is 10×10?
10×10 feet equals 100 square feet. Multiply the length by the width: 10 × 10 = 100.
Is a 10×10 room 100 square feet?
Yes. A rectangular room measuring 10 feet by 10 feet has 100 square feet of floor area.
How many square meters is 10×10 feet?
A 10×10-foot area equals approximately 9.29 square meters.
How many square yards is 10×10 feet?
A 10×10-foot area equals approximately 11.11 square yards.
How many square inches is 10×10 feet?
A 10×10-foot area equals 14,400 square inches.
How many acres is 10×10 feet?
A 10×10-foot area equals approximately 0.002296 acres.
What is the perimeter of a 10×10 room?
The perimeter is 40 feet.
Calculation:
2 × (10 + 10) = 40 feet
How much flooring do I need for a 10×10 room?
The floor area is 100 square feet. For installation, you may want additional material for cuts and waste. A 10% allowance would bring the planning quantity to approximately 110 square feet.
How many 12×12 tiles do I need for a 10×10 room?
A 12×12-inch tile covers 1 square foot, so approximately 100 tiles cover 100 square feet before accounting for cuts, breakage, or waste.
How big is a 10×10 room?
A 10×10 room has 100 square feet of floor area and a perimeter of 40 feet.
Is 10×10 the same as 100 square feet?
Yes, when the dimensions are 10 feet by 10 feet.
How do I calculate square feet?
Multiply the length by the width when both measurements are in feet:
Length × Width = Square Feet
What is 10 feet by 10 feet in square feet?
10 feet × 10 feet = 100 square feet.
How much carpet do I need for a 10×10 room?
The room has 100 square feet of floor area, so at minimum you need enough carpet to cover 100 square feet. Actual carpet requirements can be higher because of roll width, seams, cuts, and installation.
How much is 10×10 square feet?
A 10×10-foot area is 100 square feet, which is approximately 9.29 square meters.
Final Answer: 10×10 Equals How Many Square Feet?
The answer is straightforward:
10 feet × 10 feet = 100 square feet.
To calculate it, multiply the length by the width:
10 × 10 = 100 sq ft
So a 10×10-foot room, yard, floor area, or other rectangular space covers 100 square feet.
For reference, 100 square feet is approximately 9.29 square meters, 11.11 square yards, and 14,400 square inches.
The key formula to remember is:
Square Feet = Length × Width
Once both measurements are in feet, simply multiply them to find the total area.



Pingback: How Many Square Feet Are in a Tennis Court?