

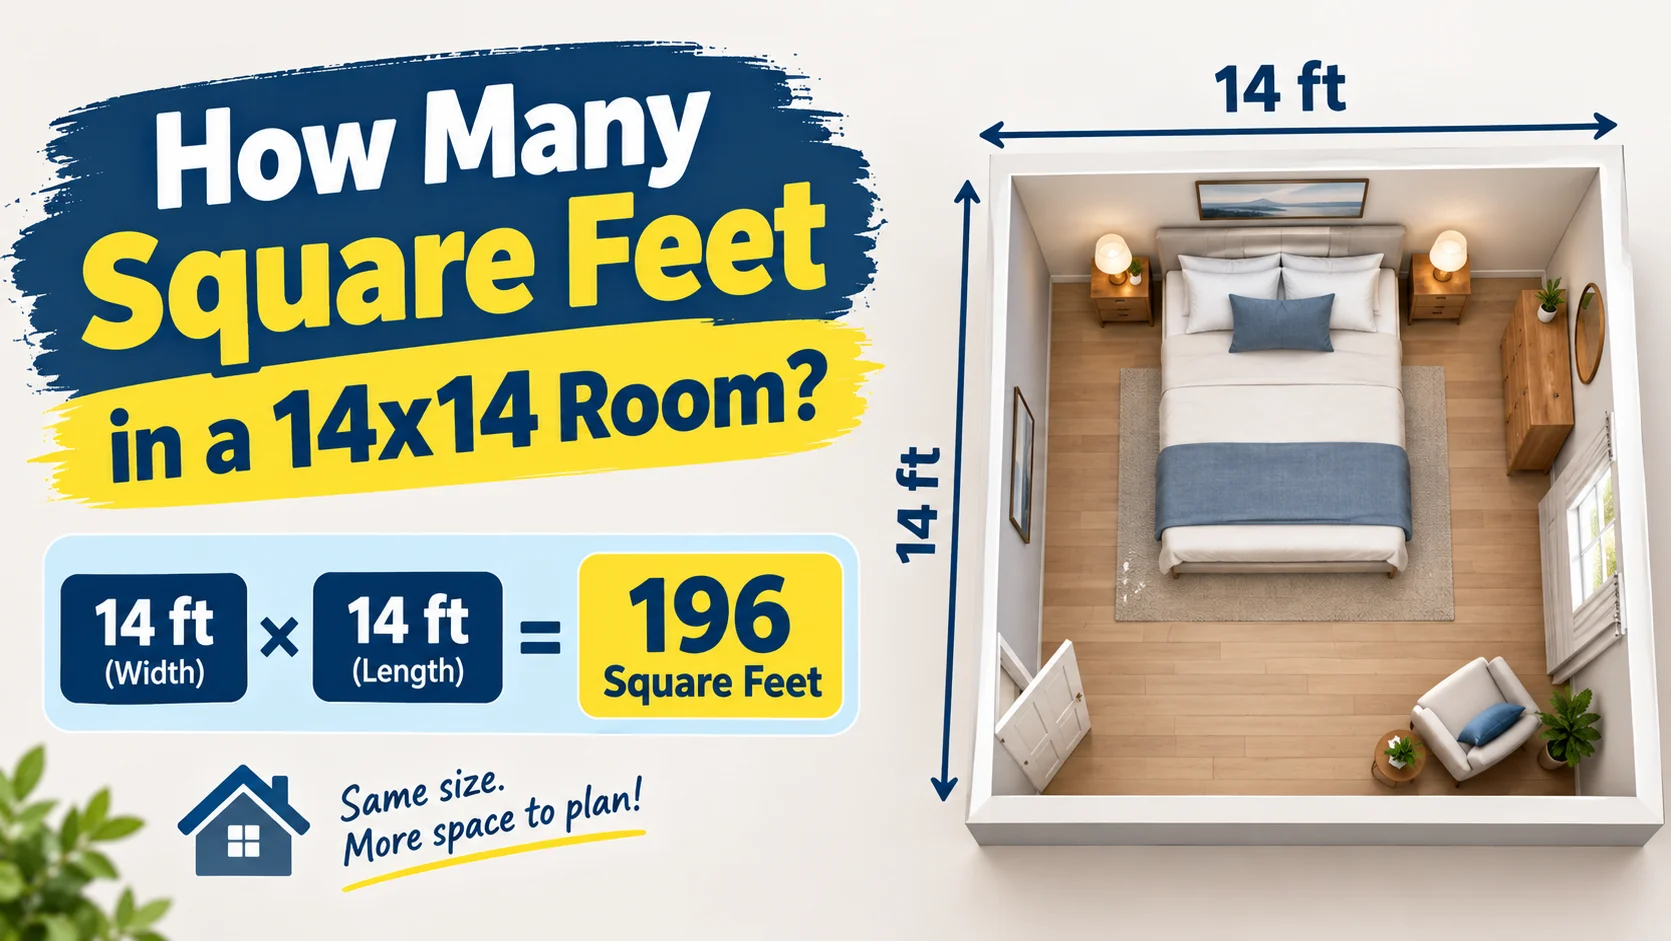
If you’re wondering how many square feet in a 14×14 room, the answer is 196 square feet. A room that is 14 feet long and 14 feet wide has a total floor area of 196 square feet.
The calculation is simple:
14 feet × 14 feet = 196 square feet
A 14×14 room provides 196 square feet of floor space, making it a reasonably spacious room for a bedroom, living room, home office, guest room, dining room, or other residential use.
In this guide, we’ll explain exactly how to calculate the area of a 14×14 room, convert it into square meters and square yards, estimate flooring and paint requirements, compare it with other common room sizes, and explain how much furniture can fit comfortably.
Quick Answer: How Many Square Feet Is a 14×14 Room?
A 14×14 room is 196 square feet.
Use the standard area formula:
Length × Width = Square Feet
Therefore:
14 × 14 = 196 square feet
So:
14×14 room = 196 sq ft
This calculation assumes the measurements are the actual usable interior dimensions of the room.
How to Calculate the Square Footage of a 14×14 Room
Calculating the area of a rectangular or square room is straightforward.
Step 1: Identify the Length
The length is:
14 feet
Step 2: Identify the Width
The width is:
14 feet
Step 3: Multiply Length by Width
Use:
Area = Length × Width
Insert the measurements:
Area = 14 × 14
Area = 196 square feet
Therefore, the total floor area is:
196 sq ft
Because both dimensions are the same, the room is a square.
Is a 14×14 Room Considered Big?
A 14×14 room is generally considered a medium-to-large room, depending on its purpose and the type of home.
At 196 square feet, it provides more floor area than many standard bedrooms.
For example:
- 10×10 = 100 sq ft
- 10×12 = 120 sq ft
- 12×12 = 144 sq ft
- 12×14 = 168 sq ft
- 14×14 = 196 sq ft
- 15×15 = 225 sq ft
A 14×14 room can provide comfortable space for a bedroom with substantial furniture or a living room with seating and entertainment furniture.
14×14 Room Square Footage in Other Units
Although square feet are commonly used in the United States, you may need the area in other units.
A 14×14 room contains:
| Measurement | Area |
|---|---|
| Square feet | 196 sq ft |
| Square yards | 21.78 sq yd |
| Square meters | 18.21 sq m |
| Square inches | 28,224 sq in |
196 Square Feet to Square Meters
To convert square feet to square meters:
Square meters = Square feet × 0.092903
Therefore:
196 × 0.092903 ≈ 18.21 square meters
So a 14×14 room is approximately:
18.21 square meters
196 Square Feet to Square Yards
There are 9 square feet in one square yard.
Therefore:
196 ÷ 9 = 21.78 square yards
So the room contains approximately:
21.78 square yards
What Does a 14×14 Room Look Like?
A 14×14 room forms a perfect square.
Each side measures:
14 feet
Its floor area is:
196 square feet
Its perimeter is:
14 + 14 + 14 + 14 = 56 feet
Therefore, you have approximately 56 linear feet of wall around the room, before subtracting door openings or considering other details.
A square room can be relatively easy to furnish because there are no unusual corners or narrow sections.
Can a King Bed Fit in a 14×14 Room?
Yes. A 14×14 room can generally accommodate a king-size bed.
A standard king mattress is approximately:
76 inches × 80 inches
That’s about:
6.33 feet × 6.67 feet
The bed itself occupies roughly:
42.2 square feet
This leaves substantial floor area for:
- Nightstands
- Dressers
- Walking space
- Chairs
- Storage
- Other bedroom furniture
The exact amount of usable space depends on the bed frame, door location, closets, windows, and furniture arrangement.
Can a Queen Bed Fit in a 14×14 Room?
Yes. A queen-size bed fits comfortably in a 14×14 room.
A standard queen mattress is approximately:
60 × 80 inches
or about:
5 × 6.67 feet
Its mattress footprint is approximately:
33.3 square feet
Because the room contains 196 square feet, there is plenty of remaining floor area for bedroom furniture and circulation.
14×14 Room for a Bedroom
A 14×14 room can make a comfortable bedroom.
The 196-square-foot area can accommodate:
- Queen or king bed
- Two nightstands
- Dresser
- Chest of drawers
- Chair or bench
- Small desk
- Closet or wardrobe
- Walking space
A well-planned layout can make the room feel even larger.
Example Bedroom Layout
One possible arrangement is:
- King bed centered against one wall
- Two nightstands beside the bed
- Dresser opposite the bed
- Small chair in one corner
- Walking paths around the furniture
You should leave enough clearance around furniture for comfortable movement.
14×14 Room for a Living Room
A 196-square-foot room can also work very well as a living room.
Possible furniture includes:
- Sofa
- Loveseat
- Coffee table
- TV stand
- Accent chair
- Side tables
- Bookshelf
For example, you could place a sofa along one wall, a TV against the opposite wall, and chairs along the sides.
An area rug can help define the seating area while leaving walking space around it.
14×14 Room for a Home Office
A 14×14 room provides more than enough space for a typical home office.
You could include:
- Large desk
- Office chair
- Filing cabinet
- Bookshelves
- Storage cabinets
- Small seating area
- Printer station
If you work from home, the additional floor area can make it possible to separate your workspace from storage and personal areas.
Flooring for a 14×14 Room
If you’re installing flooring, the basic floor area is:
196 square feet
However, you normally should not purchase exactly 196 square feet of flooring.
You may need additional material for:
- Cutting
- Waste
- Pattern matching
- Damaged pieces
- Installation mistakes
A common planning allowance is around 5–10% extra, depending on the flooring material and installation pattern.
With 5% Extra
196 × 1.05 = 205.8 sq ft
You would purchase approximately:
206 square feet
With 10% Extra
196 × 1.10 = 215.6 sq ft
You would purchase approximately:
216 square feet
The manufacturer’s installation guidance should take priority because waste requirements vary by product.
How Much Carpet Do You Need for a 14×14 Room?
A 14×14 room has:
196 square feet
Therefore, you need at least 196 square feet of carpet to cover the floor.
In practice, you may need additional carpet for:
- Cutting
- Seams
- Pattern matching
- Installation
- Waste
If ordering carpet, measure the actual room and discuss the required amount with the installer.
How Much Paint Do You Need for a 14×14 Room?
The floor area is 196 square feet, but painting walls requires a different calculation.
You need the wall surface area, which depends on ceiling height.
For example, suppose the room has 8-foot ceilings.
The room perimeter is:
14 + 14 + 14 + 14 = 56 feet
Multiply the perimeter by the wall height:
56 × 8 = 448 square feet
So the gross wall area is approximately:
448 square feet
This does not account for doors and windows.
Ceiling Paint
The ceiling has the same floor area:
14 × 14 = 196 square feet
So painting the ceiling requires coverage for approximately 196 square feet before accounting for paint application factors.
Actual paint requirements depend on the paint’s coverage rate, number of coats, surface condition, texture, and application method.
Baseboard Needed for a 14×14 Room
The perimeter of a 14×14 room is:
14 × 4 = 56 linear feet
Therefore, you would need approximately 56 linear feet of baseboard before accounting for doors, corners, waste, and cuts.
If a doorway interrupts the wall, the actual baseboard requirement will be lower.
For example, if you have a 3-foot doorway:
56 − 3 = 53 linear feet
You would have approximately 53 linear feet of continuous wall requiring baseboard, although additional material may still be needed for cuts and installation.
How Many Square Yards Is a 14×14 Room?
A 14×14 room contains 196 square feet.
Because:
1 square yard = 9 square feet
Calculate:
196 ÷ 9 = 21.78 square yards
Therefore:
14×14 room = 21.78 square yards
This conversion can be useful when buying certain types of carpet, fabric, landscaping materials, or other products sold by the square yard.
How Many Square Meters Is a 14×14 Room?
The room contains:
196 square feet
Using the conversion:
1 square foot ≈ 0.092903 square meters
Calculate:
196 × 0.092903 = 18.208988
Rounded:
18.21 square meters
Therefore:
14×14 room ≈ 18.21 square meters
14×14 Room Compared With Other Room Sizes
Here’s how a 14×14 room compares with common room dimensions:
| Room Size | Square Feet |
|---|---|
| 8×10 | 80 sq ft |
| 10×10 | 100 sq ft |
| 10×12 | 120 sq ft |
| 10×14 | 140 sq ft |
| 12×12 | 144 sq ft |
| 12×14 | 168 sq ft |
| 14×14 | 196 sq ft |
| 14×16 | 224 sq ft |
| 15×15 | 225 sq ft |
| 16×16 | 256 sq ft |
| 18×18 | 324 sq ft |
| 20×20 | 400 sq ft |
This shows that a 14×14 room is substantially larger than a 12×12 room.
The difference is:
196 − 144 = 52 square feet
So a 14×14 room has 52 more square feet than a 12×12 room.
That’s approximately 36% more floor area.
14×14 vs. 12×12 Room
This is a useful comparison because both are square rooms.
12×12 Room
12 × 12 = 144 sq ft
14×14 Room
14 × 14 = 196 sq ft
Difference:
196 − 144 = 52 sq ft
The 14×14 room therefore offers considerably more space for furniture and movement.
For a bedroom, that extra 52 square feet can make room for larger furniture or more comfortable walking areas.
How Many People Can Fit in a 14×14 Room?
A 14×14 room contains 196 square feet.
How many people can comfortably occupy it depends on the purpose.
A mostly empty room can accommodate several people for a gathering, while a fully furnished bedroom or office has much less open floor space.
For comfortable residential use, the important factor is not simply the number of people but how much furniture and circulation space the room requires.
Is a 14×14 Room Good for a Dining Room?
Yes. A 196-square-foot dining room can accommodate a substantial dining table and chairs.
For example, a room this size could potentially accommodate:
- 6-person dining table
- 8-person dining table
- Sideboard
- Buffet
- Storage cabinet
- Additional decorative furniture
The exact capacity depends on table dimensions and the clearance required around the chairs.
What If the 14×14 Measurements Are Exterior Dimensions?
This is an important consideration.
If your 14×14 measurements are taken from the outside of the walls, the actual interior floor area will be somewhat smaller.
For example, wall thickness, framing, drywall, insulation, and other construction elements occupy space.
Therefore:
Exterior footprint ≠ exact usable interior floor area
If you’re calculating flooring, furniture placement, or interior paint, use the actual interior measurements whenever possible.
How to Calculate Square Footage of an Irregular Room
Not every room is a perfect 14×14 square.
If a room has an alcove, closet, bay window, or unusual shape, divide it into smaller rectangles.
For example:
Main section:
14 × 14 = 196 sq ft
Additional section:
4 × 5 = 20 sq ft
Total:
196 + 20 = 216 sq ft
This method works for many irregular floor plans.
Common Mistakes When Calculating a 14×14 Room
1. Adding the Dimensions
Some people incorrectly calculate:
14 + 14 = 28
That’s the total of two dimensions, not the area.
You must multiply:
14 × 14 = 196 sq ft
2. Confusing Square Feet With Linear Feet
The room’s floor area is 196 square feet, while its perimeter is 56 linear feet.
These are different measurements.
3. Forgetting Door and Window Openings
When estimating wall paint or baseboards, doors and windows can reduce the actual material needed.
4. Buying Exactly 196 Square Feet of Flooring
Flooring installations often require extra material for cuts and waste.
5. Assuming Exterior Dimensions Equal Interior Dimensions
Wall thickness can reduce usable interior space.
FAQs
How many square feet in a 14×14 room?
A 14×14 room has 196 square feet.
The calculation is:
14 × 14 = 196 sq ft
Is a 14×14 room big enough for a bedroom?
Yes. A 14×14 room provides 196 square feet and is generally large enough for a comfortable bedroom with a queen or king bed, nightstands, dresser, and additional furniture.
How many square meters is a 14×14 room?
A 14×14 room is approximately 18.21 square meters.
How many square yards is a 14×14 room?
A 14×14 room contains approximately 21.78 square yards.
What is the perimeter of a 14×14 room?
The perimeter is:
14 × 4 = 56 feet
So a 14×14 room has a perimeter of 56 linear feet.
How much flooring do I need for a 14×14 room?
The basic floor area is 196 square feet. Depending on the flooring type and installation, you may want approximately 5–10% extra for cuts and waste, resulting in roughly 206–216 square feet.
Can a king-size bed fit in a 14×14 room?
Yes. A standard king mattress is approximately 76×80 inches, and a 14×14 room generally provides enough space for the bed plus nightstands, dressers, and walking areas.
How much wall space does a 14×14 room have?
With an 8-foot ceiling, the four walls have a gross surface area of approximately:
56 × 8 = 448 square feet
Doors and windows would reduce the area that actually needs paint.
Is 14×14 bigger than 12×12?
Yes. A 14×14 room has 196 square feet, while a 12×12 room has 144 square feet. The 14×14 room has 52 additional square feet.
Final Answer
So, how many square feet in a 14×14 room?
The answer is 196 square feet.
Simply multiply the room’s length by its width:
14 feet × 14 feet = 196 square feet
A 14×14 room is approximately 18.21 square meters or 21.78 square yards, with a perimeter of 56 linear feet.
At 196 square feet, it is a versatile room size that can work well as a bedroom, living room, dining room, home office, guest room, or multipurpose space. For flooring, remember that the basic requirement is 196 square feet, but additional material may be necessary for installation waste and cuts.
The most important thing is to measure the actual interior dimensions of your room before purchasing materials. Even small differences in measurements can affect flooring, paint, carpet, trim, and furniture calculations.



Pingback: How Many Square Feet Is a Normal House?
Pingback: 10x10 Equals How Many Square Feet? Complete Guide