

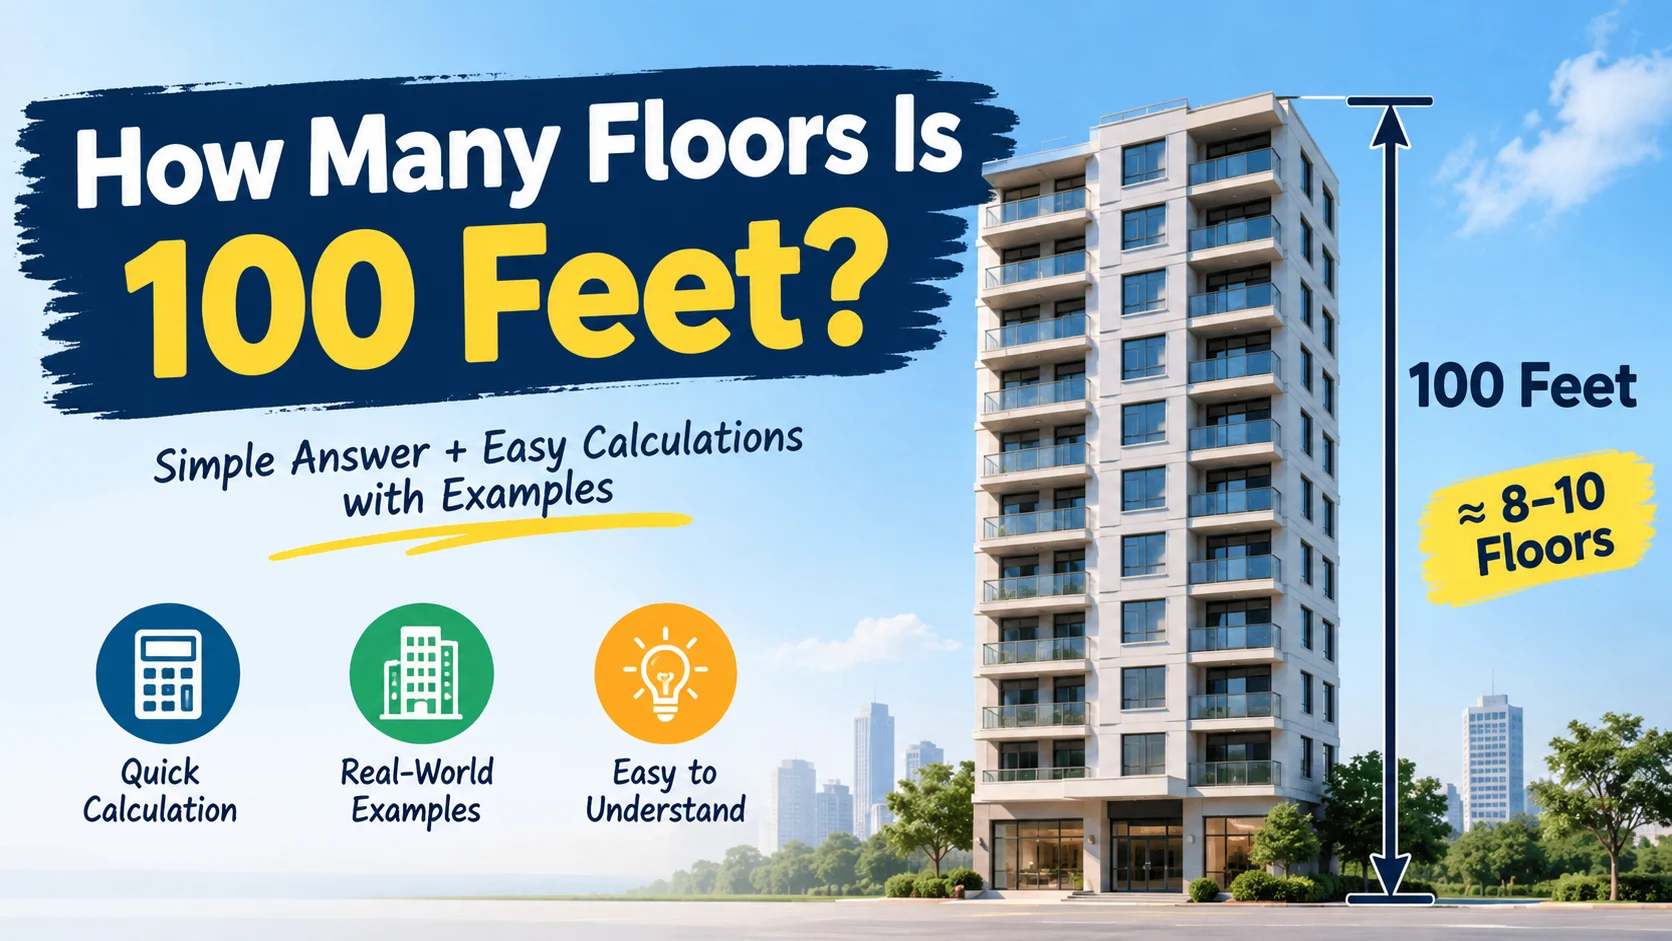
If you are wondering how many floors is 100 feet, the quick answer is that 100 feet is approximately 10 floors or 10 stories when using the common estimate of 10 feet per story.
However, 100 feet does not always equal exactly 10 floors. The number of floors depends on the type of building, ceiling height, floor thickness, mechanical systems, architectural design, and whether the building has unusually tall ground or mechanical floors.
For example, a 100-foot residential building could have around 10 stories when each floor averages 10 feet. An office building with 12–14 feet per floor might have roughly 7–8 stories within the same 100-foot height.
This guide explains exactly how to convert 100 feet to floors, how the calculation works, how tall one floor typically is, and how 100 feet compares with different types of buildings.
How Many Floors Is 100 Feet?
100 feet is approximately 10 floors or stories if you use a typical floor height of 10 feet.
The basic calculation is:
Number of floors = Total building height ÷ Average height per floor
So:
100 ÷ 10 = 10 floors
Therefore:
100 feet ≈ 10 floors
This is a convenient rule of thumb rather than a universal architectural measurement. A floor can be shorter or taller depending on the building’s purpose and design.
Quick Answer Table
| Building Height | Approximate Floors at 10 ft/Floor |
|---|---|
| 20 feet | 2 floors |
| 30 feet | 3 floors |
| 40 feet | 4 floors |
| 50 feet | 5 floors |
| 60 feet | 6 floors |
| 70 feet | 7 floors |
| 80 feet | 8 floors |
| 90 feet | 9 floors |
| 100 feet | 10 floors |
| 110 feet | 11 floors |
| 120 feet | 12 floors |
| 150 feet | 15 floors |
| 200 feet | 20 floors |
How Do You Calculate Floors From 100 Feet?
To estimate the number of floors in a building, divide its total height by the average floor-to-floor height.
Formula
Floors = Building Height in Feet ÷ Average Floor Height
For a 100-foot building using a 10-foot average:
100 ÷ 10 = 10
So the estimate is:
100 feet = 10 floors
This same formula can be used for almost any building height.
For example:
- 50 feet ÷ 10 = 5 floors
- 80 feet ÷ 10 = 8 floors
- 120 feet ÷ 10 = 12 floors
- 150 feet ÷ 10 = 15 floors
- 200 feet ÷ 10 = 20 floors
The important part is choosing a realistic average floor height.
How Tall Is One Floor?
There is no single height that applies to every floor in every building.
A common rule of thumb is around 10 feet per story, particularly for residential construction. Commercial buildings often require more vertical space and may average around 12–14 feet per floor. Some high-rise buildings can have still taller floor-to-floor dimensions.
Typical Floor Heights
| Building Type | Approximate Floor Height |
|---|---|
| Residential house | 9–10 feet |
| Apartment building | 10–12 feet |
| Hotel | 10–12 feet |
| Office building | 12–14 feet |
| Retail building | 14–20 feet in some designs |
| High-rise office | 12–15+ feet |
| Industrial building | Can vary considerably |
| Parking structure | Around 10–12 feet |
These are estimates rather than fixed standards. Individual buildings can differ substantially.
Is a 100-Foot Building Always 10 Stories?
No.
A 100-foot building could have fewer than 10 floors if its individual floors are taller, or more than 10 floors if its floors are shorter.
For example, if the average floor height is 12 feet:
100 ÷ 12 = 8.33 floors
That means a building with 12-foot floor-to-floor dimensions could have approximately 8 floors within 100 feet, depending on how the remaining height is allocated.
At 14 feet per floor:
100 ÷ 14 ≈ 7.14
That suggests approximately 7 floors.
At 8 feet per floor:
100 ÷ 8 = 12.5
So the same 100-foot vertical dimension could theoretically accommodate about 12 floors, depending on the building’s design.
100 Feet at Different Floor Heights
| Average Height per Floor | Floors in 100 Feet |
|---|---|
| 8 feet | 12.5 |
| 9 feet | 11.1 |
| 10 feet | 10 |
| 11 feet | 9.1 |
| 12 feet | 8.3 |
| 13 feet | 7.7 |
| 14 feet | 7.1 |
| 15 feet | 6.7 |
| 20 feet | 5 |
This demonstrates why there is no universal conversion between feet and floors.
How Many Residential Floors Is 100 Feet?
For a typical residential building, 100 feet is roughly 10 floors when using a 10-foot floor-to-floor estimate.
Some residential buildings may have floor heights closer to 9–10 feet, while apartment buildings can use approximately 10–12 feet depending on their design.
At 10 Feet Per Floor
100 ÷ 10 = 10 floors
At 11 Feet Per Floor
100 ÷ 11 ≈ 9.1 floors
At 12 Feet Per Floor
100 ÷ 12 ≈ 8.3 floors
Therefore, a 100-foot residential or apartment building might contain approximately 8–11 floors, depending on its floor-to-floor height.
For a quick estimate, however:
100 feet ≈ 10 residential floors.
How Many Commercial Floors Is 100 Feet?
Commercial buildings often have taller floor-to-floor heights because they need space for HVAC equipment, electrical systems, ceilings, lighting, sprinklers, structural components, and other infrastructure.
A typical office floor may be around 12–14 feet from floor to floor.
Using 12 feet:
100 ÷ 12 = 8.33
Using 14 feet:
100 ÷ 14 ≈ 7.14
Therefore, a 100-foot office building could contain approximately 7–8 floors under these assumptions.
The ground floor may also be taller than upper floors, which can change the final count.
How Many Apartment Floors Is 100 Feet?
A 100-foot apartment building could contain around 8–10 floors, depending on its floor-to-floor dimensions.
For example:
- 10 feet per floor → 10 floors
- 11 feet per floor → about 9 floors
- 12 feet per floor → about 8 floors
Apartment buildings frequently require space for plumbing, electrical systems, ventilation, corridors, structural components, and other building services, so the actual floor height varies.
How Many Office Floors Is 100 Feet?
A 100-foot office building may contain approximately 7–8 floors if its average floor-to-floor height is around 12–14 feet.
For example:
100 ÷ 12 ≈ 8.3
or:
100 ÷ 14 ≈ 7.1
Therefore, an office building with 100 feet of height might have roughly 7 or 8 occupied floors, depending on the exact design.
How Many Stories Is 100 Feet?
Stories and floors are commonly used to describe the levels of a building, so in everyday usage:
100 feet is approximately 10 stories.
However, the same caveat applies: story height varies.
A residential building using approximately 10 feet per story would be around 10 stories, while a commercial structure with taller floors could contain fewer stories in the same overall height.
100 Feet in Meters
Since:
1 foot = 0.3048 meters
100 feet equals:
100 × 0.3048 = 30.48 meters
Therefore:
100 feet = 30.48 meters
So a 100-foot building is approximately 30.48 meters tall.
Feet to Meters
| Feet | Meters |
|---|---|
| 10 ft | 3.048 m |
| 20 ft | 6.096 m |
| 30 ft | 9.144 m |
| 40 ft | 12.192 m |
| 50 ft | 15.24 m |
| 75 ft | 22.86 m |
| 100 ft | 30.48 m |
| 125 ft | 38.10 m |
| 150 ft | 45.72 m |
| 200 ft | 60.96 m |
How High Is 100 Feet Compared With a House?
A 100-foot structure is much taller than a typical house.
A conventional residential floor may be around 9–10 feet from floor to floor, although the actual exterior height of a one-story house includes the roof structure and can be higher.
Using the simple 10-foot-per-floor estimate:
- 1 floor ≈ 10 feet
- 2 floors ≈ 20 feet
- 3 floors ≈ 30 feet
- 5 floors ≈ 50 feet
- 10 floors ≈ 100 feet
Thus, 100 feet is roughly the vertical height of a 10-story building, using the common estimating rule.
How Many Floors Is 50 Feet?
At 10 feet per floor:
50 ÷ 10 = 5 floors
So:
50 feet ≈ 5 floors
This is approximately half the height of a 100-foot, 10-story building under the same assumption.
How Many Floors Is 75 Feet?
Using 10 feet per floor:
75 ÷ 10 = 7.5 floors
So 75 feet is approximately 7–8 floors.
Actual buildings cannot normally have half of an occupied floor, so the precise floor count depends on the floor-to-floor height and the remaining architectural height.
How Many Floors Is 80 Feet?
At 10 feet per floor:
80 ÷ 10 = 8
Therefore:
80 feet ≈ 8 floors.
How Many Floors Is 90 Feet?
At 10 feet per floor:
90 ÷ 10 = 9
Therefore:
90 feet ≈ 9 floors.
How Many Floors Is 120 Feet?
At 10 feet per floor:
120 ÷ 10 = 12
Therefore:
120 feet ≈ 12 floors.
If the building averages 12 feet per floor, however:
120 ÷ 12 = 10 floors
This illustrates why the assumed floor height matters.
How Many Floors Is 150 Feet?
Using the common 10-foot estimate:
150 ÷ 10 = 15
So:
150 feet ≈ 15 floors.
At 12 feet per floor:
150 ÷ 12 = 12.5 floors
So a commercial building could have approximately 12 floors within the same 150-foot height, depending on its design.
How Many Floors Is 200 Feet?
At 10 feet per floor:
200 ÷ 10 = 20
Therefore:
200 feet ≈ 20 floors.
At 12 feet per floor:
200 ÷ 12 ≈ 16.7
So a taller-floor commercial building could have approximately 16–17 floors in 200 feet.
Why Floor Heights Vary
The height of a floor is not simply the ceiling height.
A building’s floor-to-floor dimension can include:
- Ceiling height
- Floor and ceiling assemblies
- Structural framing
- HVAC systems
- Electrical systems
- Plumbing
- Fire protection equipment
- Ductwork
- Raised flooring
- Suspended ceilings
- Mechanical equipment
For this reason, a room with a 9-foot ceiling does not necessarily mean that the building gains exactly 9 feet for every story.
The space between finished floors also includes structural and building-service components.
Floor-to-Ceiling Height vs. Floor-to-Floor Height
This distinction is important when calculating building height.
Floor-to-Ceiling Height
This is the vertical distance from the finished floor to the ceiling inside a room.
For example:
9 feet
Floor-to-Floor Height
This is the distance from one finished floor to the corresponding finished floor above it.
It includes the interior ceiling height plus the structural and service space between floors.
For example:
10 feet floor-to-floor
could include approximately 9 feet of interior height plus space for structural components.
Therefore, using ceiling height alone can underestimate the total height of a multi-story building.
Does the First Floor Count Differently?
Sometimes.
The ground floor or first floor may be taller than upper floors, particularly in commercial buildings.
A retail store might have a high entrance area, while a hotel or office building might have a lobby with additional vertical space.
Some buildings also contain:
- Double-height lobbies
- Mezzanines
- Mechanical floors
- Parking levels
- Sky lobbies
- Service levels
These features can change the relationship between total building height and the number of floors.
What About Skyscrapers?
Skyscrapers make the feet-to-floor calculation even less straightforward.
Some tall buildings contain mechanical levels, large lobbies, structural levels, and other spaces that can increase the average height per floor. A building’s published height can also include architectural elements above the highest occupied floor.
For this reason, simply dividing a skyscraper’s total architectural height by its floor count may produce a number that does not represent the typical occupied floor height.
For ordinary estimation, however, using 10 feet per floor remains a convenient starting point.
100 Feet: Floors at a Glance
Here is a useful comparison based on different assumptions:
| Floor Height | Approximate Floors in 100 Feet |
|---|---|
| 8 ft | 12.5 |
| 9 ft | 11.1 |
| 10 ft | 10 |
| 11 ft | 9.1 |
| 12 ft | 8.3 |
| 13 ft | 7.7 |
| 14 ft | 7.1 |
| 15 ft | 6.7 |
| 16 ft | 6.25 |
| 20 ft | 5 |
This table shows why the answer should generally be described as an estimate rather than an exact conversion.
100 Feet Compared With Common Building Heights
| Approximate Height | Approximate Floors at 10 ft/Floor |
|---|---|
| 30 ft | 3 floors |
| 40 ft | 4 floors |
| 50 ft | 5 floors |
| 60 ft | 6 floors |
| 70 ft | 7 floors |
| 80 ft | 8 floors |
| 90 ft | 9 floors |
| 100 ft | 10 floors |
| 125 ft | 12–13 floors |
| 150 ft | 15 floors |
| 175 ft | 17–18 floors |
| 200 ft | 20 floors |
| 250 ft | 25 floors |
| 300 ft | 30 floors |
How Tall Is a 10-Story Building?
If each floor is approximately 10 feet:
10 × 10 = 100 feet
Therefore:
A 10-story building is approximately 100 feet tall.
But the actual height can be greater or smaller.
For example, a building with 12-foot floors would be:
10 × 12 = 120 feet
A building with 14-foot floors would be:
10 × 14 = 140 feet
So “10 stories” does not automatically mean exactly 100 feet.
Is 100 Feet Considered a Tall Building?
That depends on the context.
A 100-foot structure is substantially taller than a typical house and may resemble a mid-rise or lower high-rise structure depending on its floor count, local definitions, and building use.
At approximately 10 feet per floor, 100 feet corresponds to around 10 stories.
However, building classifications can vary by jurisdiction and are not determined solely by height.
How Can You Estimate a Building’s Height?
If you know the number of floors, multiply the floor count by the estimated floor height.
Example: 8 Floors
Assuming 10 feet per floor:
8 × 10 = 80 feet
Example: 12 Floors
12 × 10 = 120 feet
Example: 15 Floors
15 × 10 = 150 feet
Example: 20 Floors
20 × 10 = 200 feet
For a commercial building using 13 feet per floor:
20 × 13 = 260 feet
This demonstrates how building type can significantly change the result.
Feet-to-Floors Formula
The general formula is:
Floors = Total Height ÷ Average Floor-to-Floor Height
For example:
100 ÷ 10 = 10 floors
If you know the floor count and want to estimate the building height, reverse the formula:
Building Height = Number of Floors × Average Floor Height
For example:
10 × 10 = 100 feet
Is 100 Feet Exactly 10 Floors?
No. 100 feet is approximately 10 floors when using a 10-foot-per-floor estimate.
The exact number of floors cannot be determined from height alone.
A 100-foot building might have:
- About 10 floors with 10-foot floor heights
- About 8 floors with 12-foot floor heights
- About 7 floors with 14-foot floor heights
- More than 10 floors if the average floor height is less than 10 feet
Architectural details must be known to determine the actual number of floors.
FAQs
How many floors is 100 feet?
100 feet is approximately 10 floors using the common estimate of 10 feet per floor. The actual number may vary depending on the building’s floor height and design.
Is 100 feet a 10-story building?
It can be. If each floor averages 10 feet from floor to floor, a 100-foot building would be approximately 10 stories.
How many stories are in a 100-foot building?
A 100-foot building can have approximately 7–12 stories depending on floor height, although 10 stories is a common quick estimate.
How many feet is one floor?
A common rule of thumb is approximately 10 feet per floor, but residential, commercial, industrial, and high-rise buildings can have different floor-to-floor heights.
How many meters is 100 feet?
100 feet equals 30.48 meters.
How many floors is 100 feet for a house?
Using a 10-foot-per-floor estimate, 100 feet would equal approximately 10 floors. However, a typical house is usually much shorter than 100 feet.
How many floors is 100 feet for an apartment building?
Approximately 8–10 floors is a reasonable estimate depending on the floor-to-floor height. At exactly 10 feet per floor, it would be 10 floors.
How many floors is 100 feet for an office building?
A 100-foot office building may have approximately 7–8 floors if its floor-to-floor height is around 12–14 feet.
How many floors is 50 feet?
At 10 feet per floor, 50 feet is approximately 5 floors.
How many floors is 200 feet?
At 10 feet per floor, 200 feet is approximately 20 floors.
How many floors is 300 feet?
At 10 feet per floor, 300 feet is approximately 30 floors.
Can a 100-foot building have more than 10 floors?
Yes. If the average floor-to-floor height is less than 10 feet, more than 10 floors could fit within 100 feet. The exact design determines the actual floor count.
Can a 100-foot building have fewer than 10 floors?
Yes. Commercial buildings and other structures may use taller floor-to-floor heights, allowing fewer floors within the same 100-foot height.
Final Answer
So, how many floors is 100 feet?
The simplest answer is:
100 feet is approximately 10 floors or 10 stories, assuming an average floor height of 10 feet.
However, this is only a rule of thumb. Residential buildings may use around 9–10 feet per floor, while offices and commercial structures often use around 12–14 feet or more.
That means a 100-foot building could realistically contain roughly 7 to 12 floors, depending on its design. For a quick everyday estimate, though, 100 feet ≈ 10 floors is the easiest conversion to remember.