

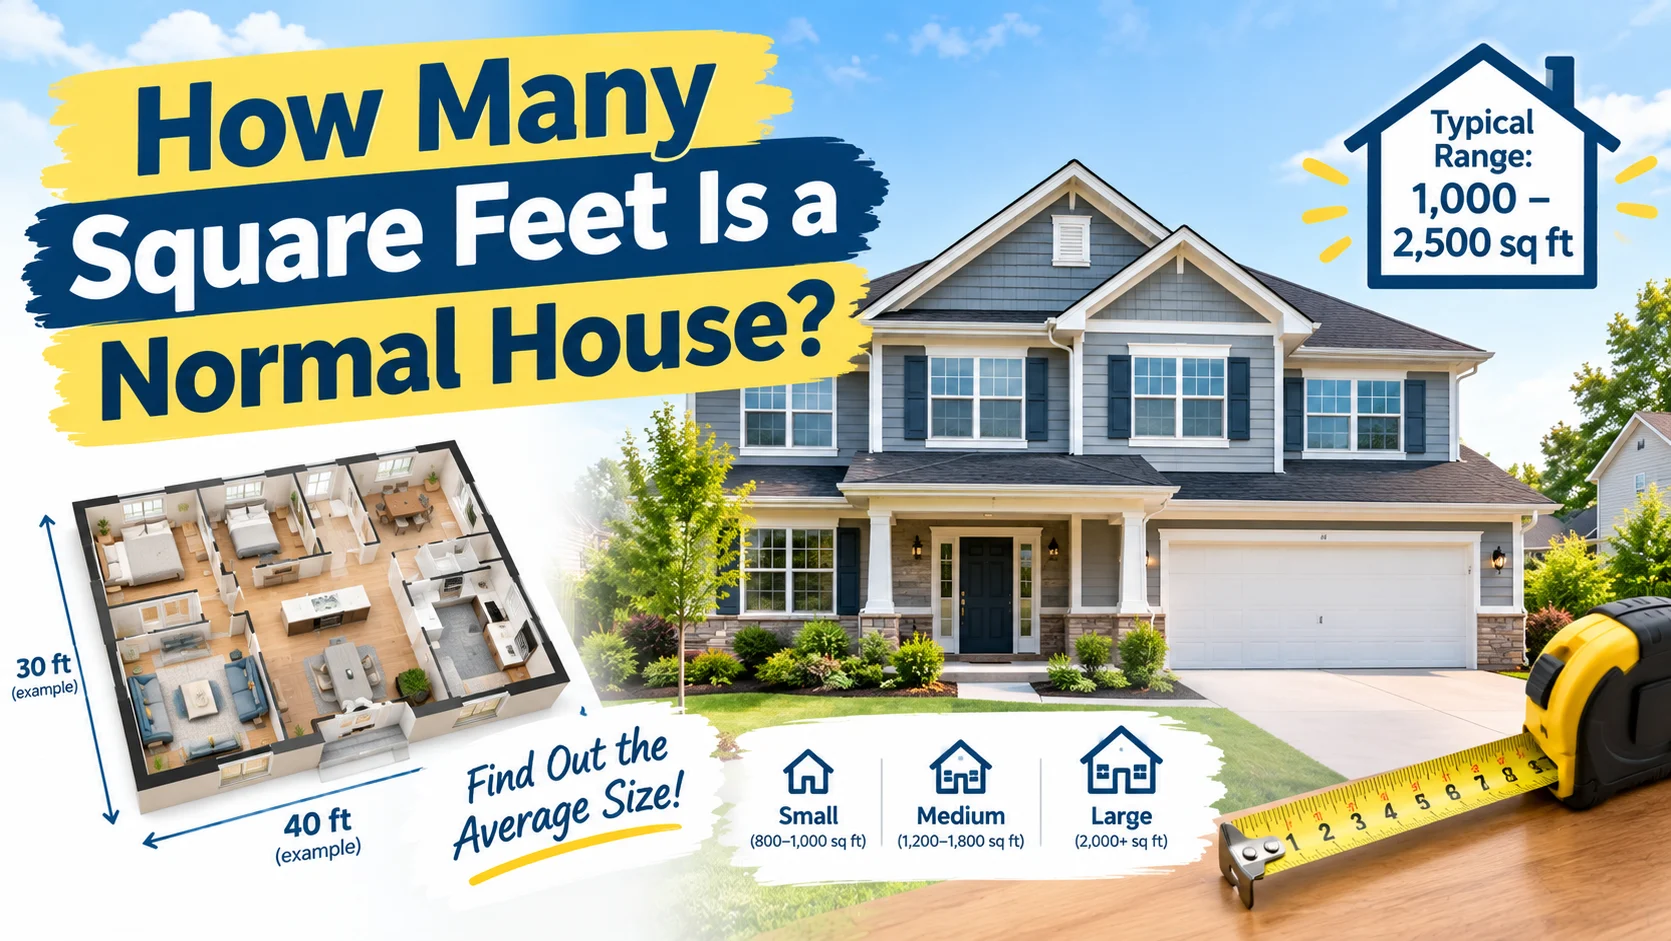
If you are wondering how many square feet is a normal house, there is no single size that fits every household. A typical home can be relatively small at around 1,000 square feet or much larger at 3,000 square feet or more, depending on the number of bedrooms, location, family size, layout, and lifestyle.
For many modern households, a home somewhere between 1,500 and 2,500 square feet can be considered a common and practical range. A house around 2,000 square feet is often used as a useful benchmark when discussing an average-sized family home.
However, “normal” does not necessarily mean “average.” A 1,200-square-foot home can feel comfortable with an efficient floor plan, while a poorly designed 2,500-square-foot house may feel cramped.
In this guide, we’ll explain typical house sizes, how square footage is calculated, what different home sizes can accommodate, and how to decide what size house you actually need.
Quick Answer: How Many Square Feet Is a Normal House?
A normal house is often around 1,500 to 2,500 square feet, although homes can be considerably smaller or larger.
A rough guide is:
| House Size | Typical Description |
|---|---|
| Under 800 sq ft | Very small home |
| 800–1,200 sq ft | Small home |
| 1,200–1,500 sq ft | Compact home |
| 1,500–2,000 sq ft | Medium-sized home |
| 2,000–2,500 sq ft | Average-to-large family home |
| 2,500–3,500 sq ft | Large home |
| 3,500–5,000 sq ft | Very large home |
| 5,000+ sq ft | Luxury/estate-sized home |
These are general categories rather than official definitions. What counts as a normal house varies significantly by region and household.
What Does House Square Footage Mean?
House square footage refers to the amount of finished floor area within a home.
For example, suppose a single-story rectangular house measures:
- 50 feet long
- 40 feet wide
The basic footprint is:
50 × 40 = 2,000 square feet
So the house has a 2,000-square-foot footprint before accounting for walls, garages, unfinished spaces, or other areas that may or may not be included in the reported living area.
A home’s advertised square footage can therefore differ from its exterior dimensions.
Living Area vs. Footprint
These terms are important.
House footprint is the area covered by the building on the ground.
Finished living area generally refers to finished interior space that meets applicable requirements for being counted as living space.
A 2,000-square-foot house might have a footprint of approximately 2,000 square feet if it is one story. But a two-story home could have a much smaller footprint.
For example:
1,000 sq ft first floor + 1,000 sq ft second floor = 2,000 sq ft total
The home has approximately 2,000 square feet of floor area but only a 1,000-square-foot footprint.
What Is the Average House Size?
Average house size varies considerably depending on the country, year, construction trends, and how the statistics are measured.
For general planning purposes, around 2,000 square feet is a useful reference point for a typical family-sized home.
That does not mean every normal house is 2,000 square feet. Some families live comfortably in homes under 1,000 square feet, while others need 3,000 square feet or more.
The important question is not simply:
“What is the average house size?”
Instead, consider:
- How many people live in the house?
- How many bedrooms are needed?
- How many bathrooms are needed?
- Do you work from home?
- Do you need storage?
- Do you frequently entertain guests?
- Do you need a garage?
- How much outdoor space is available?
- How efficiently is the floor plan designed?
Typical House Sizes by Number of Bedrooms
The number of bedrooms provides a useful way to estimate the size of a normal house.
| Home Type | Approximate Size |
|---|---|
| Studio/1 bedroom | 500–900 sq ft |
| 2 bedrooms | 800–1,300 sq ft |
| 3 bedrooms | 1,200–2,000 sq ft |
| 4 bedrooms | 1,800–2,800 sq ft |
| 5 bedrooms | 2,500–3,500+ sq ft |
These are broad ranges. A well-designed three-bedroom home could be 1,100 square feet, while another three-bedroom house could exceed 2,500 square feet.
1-Bedroom House
A small one-bedroom home might measure around 600–900 square feet.
For example:
- Living room: 250 sq ft
- Kitchen/dining: 150 sq ft
- Bedroom: 150 sq ft
- Bathroom: 50 sq ft
Total:
600 square feet
With an efficient layout, this can be a functional home for one person or a couple.
2-Bedroom House
A two-bedroom home often falls somewhere around 800–1,300 square feet.
A 1,000-square-foot house could include:
- Two bedrooms
- One or two bathrooms
- Kitchen
- Living room
- Dining area
- Laundry space
- Storage
This can be a practical size for a small family, couple, or individual who wants additional space.
3-Bedroom House
A three-bedroom house is one of the most common family-oriented layouts.
A typical size might be 1,200–2,000 square feet.
For example, a 1,600-square-foot house could provide:
- Primary bedroom
- Two additional bedrooms
- Two bathrooms
- Kitchen
- Living room
- Dining area
- Laundry room
- Hallways and storage
4-Bedroom House
Four-bedroom homes generally require more space.
A common planning range is around 1,800–2,800 square feet.
A 2,200-square-foot house could comfortably provide four bedrooms while still allowing room for multiple bathrooms, living areas, storage, and possibly a home office.
How Many Square Feet Does a Family Need?
There is no universal square-footage requirement for a family.
A useful starting point is to estimate the number of people and the rooms they require.
| Household | Approximate Comfortable Range |
|---|---|
| 1 person | 500–1,000 sq ft |
| 2 people | 800–1,400 sq ft |
| 3 people | 1,100–1,700 sq ft |
| 4 people | 1,400–2,200 sq ft |
| 5 people | 1,700–2,600 sq ft |
| 6+ people | 2,000–3,000+ sq ft |
These are planning ranges rather than strict requirements.
For example, a family of four might be perfectly comfortable in 1,500 square feet with an efficient floor plan. Another family of four might prefer 2,500 square feet because they need offices, guest rooms, recreational areas, and additional storage.
Is 1,000 Square Feet a Normal House Size?
Yes. A 1,000-square-foot house can be a perfectly normal and functional home.
A 1,000-square-foot floor plan might include:
- 2 bedrooms
- 1 bathroom
- Kitchen
- Living room
- Dining area
- Laundry
- Storage
The key is efficient use of space.
A 1,000-square-foot open-concept house can sometimes feel more spacious than a poorly designed 1,300-square-foot house divided into many small rooms.
Is 1,500 Square Feet a Good House Size?
For many households, 1,500 square feet is a comfortable middle ground.
A 1,500-square-foot house could accommodate:
- 3 bedrooms
- 2 bathrooms
- Kitchen
- Living room
- Dining space
- Laundry room
- Storage
It can provide enough space for a small or medium-sized family without requiring as much maintenance, heating, cooling, and furnishing as a substantially larger home.
Is 2,000 Square Feet a Big House?
A 2,000-square-foot house is generally considered medium-to-large for many households, but it is not unusually large.
A well-designed 2,000-square-foot house could include:
- 3–4 bedrooms
- 2–3 bathrooms
- Large kitchen
- Living room
- Dining room
- Laundry room
- Home office
- Storage areas
For a family of four, 2,000 square feet can provide a good balance between personal space and manageable maintenance.
Is 2,500 Square Feet a Big House?
A 2,500-square-foot house is generally considered larger than average in many contexts, particularly if the household is small.
However, it is still a common size for a family home.
It might contain:
- 4 bedrooms
- 2.5–3.5 bathrooms
- Large kitchen
- Family room
- Formal living/dining area
- Home office
- Laundry room
- Walk-in closets
A 2,500-square-foot house also provides more flexibility for growing families.
Is 3,000 Square Feet a Large House?
Yes, 3,000 square feet is generally considered a large house compared with a typical small or medium family home.
A 3,000-square-foot floor plan might include:
- 4–5 bedrooms
- 3–4 bathrooms
- Large kitchen
- Multiple living areas
- Home office
- Guest room
- Laundry room
- Large storage areas
However, whether it feels large depends heavily on the layout.
How Much Space Does Each Person Need?
There is no universal amount of square footage that every person needs.
A useful planning method is to consider both private space and shared space.
Private spaces include:
- Bedrooms
- Personal offices
- Dressing areas
Shared spaces include:
- Kitchen
- Living room
- Dining room
- Family room
- Bathrooms
- Laundry room
For example, four people could live in a 1,500-square-foot house if the shared areas are efficiently designed.
Adding a dedicated office, playroom, guest room, or hobby area may increase the desired size to 2,000–2,500 square feet.
How to Calculate the Square Footage of a House
For a simple rectangular house, use:
Square footage = length × width
Example
Suppose your house is:
- 60 feet long
- 30 feet wide
Calculation:
60 × 30 = 1,800 square feet
The house has an approximate footprint of 1,800 square feet.
L-Shaped Houses
For irregular houses, divide the floor plan into rectangles.
For example:
Section A:
40 × 30 = 1,200 sq ft
Section B:
20 × 15 = 300 sq ft
Add them:
1,200 + 300 = 1,500 sq ft
Therefore, the approximate area is 1,500 square feet.
House Size Comparison
Here’s a useful comparison of common home sizes:
| House Size | Possible Layout | General Category |
|---|---|---|
| 600 sq ft | 1 bed / 1 bath | Very small |
| 800 sq ft | 1–2 bed | Small |
| 1,000 sq ft | 2 bed | Small |
| 1,200 sq ft | 2–3 bed | Compact |
| 1,500 sq ft | 3 bed | Medium |
| 1,800 sq ft | 3 bed | Medium |
| 2,000 sq ft | 3–4 bed | Medium-large |
| 2,500 sq ft | 4 bed | Large |
| 3,000 sq ft | 4–5 bed | Large |
| 4,000 sq ft | 4–5+ bed | Very large |
What Does a 2,000-Square-Foot House Look Like?
A 2,000-square-foot house can have many different shapes.
A single-story rectangular home could theoretically be:
40 × 50 feet = 2,000 sq ft
Another possibility is:
25 × 80 feet = 2,000 sq ft
A two-story house could have:
1,000 sq ft × 2 floors = 2,000 sq ft
For example, each floor might be approximately 25 × 40 feet:
25 × 40 = 1,000 sq ft per floor
Then:
1,000 × 2 = 2,000 sq ft
This demonstrates why square footage alone does not tell you exactly what a house looks like.
Does a Bigger House Always Mean a Better House?
Not necessarily.
A larger home provides more space, but it also usually means more:
- Construction cost
- Flooring
- Furniture
- Heating and cooling
- Cleaning
- Maintenance
- Roofing area
- Exterior maintenance
A smaller house can sometimes offer better functionality if the floor plan is designed efficiently.
For example, a 1,600-square-foot house with an open kitchen, useful storage, and appropriately sized bedrooms may work better for a family than a 2,000-square-foot house with oversized hallways and poorly used rooms.
What Factors Determine the Right House Size?
1. Number of People
More residents generally require more bedrooms, bathrooms, storage, and shared living space.
2. Lifestyle
Someone who spends most of their time outdoors may not need a huge house.
Someone who works from home, entertains frequently, or has several hobbies may want additional space.
3. Number of Bedrooms
Bedrooms can significantly increase the amount of floor space required.
4. Home Office Requirements
Remote work has made dedicated office space more valuable for many households.
5. Storage
Closets, pantries, garages, basements, and storage rooms can make a smaller house much more functional.
6. Floor Plan
Efficient design can make a major difference.
7. Budget
The ideal house size must also fit your purchase, construction, utility, and maintenance budget.
How Much Square Footage Is Needed for a Comfortable House?
For many households, 1,500–2,500 square feet provides a comfortable range.
A rough guide:
- 1,000–1,300 sq ft: suitable for smaller households
- 1,300–1,700 sq ft: comfortable for couples or small families
- 1,700–2,200 sq ft: good for many families
- 2,200–2,500 sq ft: provides additional flexibility
- 2,500+ sq ft: useful when extra bedrooms, offices, recreation areas, or storage are needed
These ranges should be treated as planning guidelines rather than rules.
Normal House Size by Floor Plan
The number of floors changes how square footage is distributed.
1,500-Square-Foot Single-Story House
A single-story 1,500-square-foot house might have a footprint close to 1,500 square feet.
2,000-Square-Foot Two-Story House
A two-story home could have:
1,000 sq ft + 1,000 sq ft = 2,000 sq ft
This allows the house to occupy less land while providing the same total floor area.
2,500-Square-Foot Two-Story House
It could be divided approximately as:
1,250 + 1,250 = 2,500 sq ft
This arrangement can leave more yard space than a 2,500-square-foot single-story house.
Does a Garage Count Toward House Square Footage?
This depends on the measurement standard and how the property is listed.
A garage is generally treated differently from finished living space because it is not normally finished and conditioned like the primary living areas.
For example, a property could have:
- 2,000 sq ft finished living area
- 500 sq ft garage
- 300 sq ft unfinished storage
The total physical building area could be much greater than the home’s reported finished living area.
Always check how square footage is defined in a particular property listing, appraisal, or local measurement standard.
Normal House Size: One-Story vs. Two-Story
A two-story home can provide more living area without requiring as much land.
For example:
| Home | Floor Area |
|---|---|
| 1-story, 2,000 sq ft | ~2,000 sq ft footprint |
| 2-story, 2,000 sq ft | ~1,000 sq ft footprint |
| 1-story, 2,400 sq ft | ~2,400 sq ft footprint |
| 2-story, 2,400 sq ft | ~1,200 sq ft footprint |
The exact footprint will vary because of porches, garages, stairs, wall thickness, and the shape of the structure.
Common Mistakes When Comparing House Sizes
Mistake 1: Assuming Bigger Is Always Better
Square footage does not measure design quality.
Mistake 2: Comparing Exterior Dimensions With Living Area
Exterior measurements can produce a larger number than finished interior living space.
Mistake 3: Ignoring Storage
A house with adequate closets and storage can feel considerably more functional.
Mistake 4: Forgetting Future Needs
If your family may grow, you may want additional bedrooms or flexible space.
Mistake 5: Focusing Only on Average Size
An average is useful for comparison but does not determine what your household actually needs.
Frequently Asked Questions
How many square feet is a normal house?
A normal house can range widely, but 1,500–2,500 square feet is a useful general range for many family homes. Around 2,000 square feet is a common benchmark.
Is 1,000 square feet enough for a family?
It can be. A well-designed 1,000-square-foot home can accommodate a small family, particularly with an efficient floor plan and adequate storage.
Is 1,500 square feet a small house?
A 1,500-square-foot house is generally considered medium-sized or moderately sized. It can comfortably accommodate a small family depending on its layout.
Is 2,000 square feet a normal house?
Yes. A 2,000-square-foot house is a very practical size for many families and can accommodate three or four bedrooms depending on the design.
Is 2,500 square feet a big house?
A 2,500-square-foot home is generally considered large compared with smaller homes, although it is still a common family-home size.
Is 3,000 square feet a large house?
Generally, yes. A 3,000-square-foot house is typically considered large and can provide several bedrooms, bathrooms, living areas, offices, and storage spaces.
How many square feet should a family of four have?
There is no fixed requirement, but around 1,400–2,200 square feet can provide a comfortable range for many four-person households. Individual needs vary.
How do I calculate the square footage of my house?
For a rectangular area, multiply length by width:
Square footage = length × width
For an irregular floor plan, divide it into rectangles, calculate each area, and add the results.
Final Thoughts
So, how many square feet is a normal house? For a broad rule of thumb, 1,500 to 2,500 square feet is a practical range for many modern family homes, with about 2,000 square feet serving as a useful middle benchmark.
However, the ideal house size depends more on your household than on an average number. A couple may find 1,000–1,500 square feet perfectly comfortable, while a larger family may prefer 2,000–3,000 square feet or more.
When choosing a home, look beyond square footage. Consider the floor plan, bedroom count, storage, outdoor space, maintenance requirements, energy costs, and how you expect your household to use the property. A well-designed smaller house can often provide more usable space than a much larger home with an inefficient layout.


Pingback: How Many Square Feet Will 36,000 BTU Cool?
Pingback: How Many Floors Is 100 Feet? Complete Guide to Building Height