

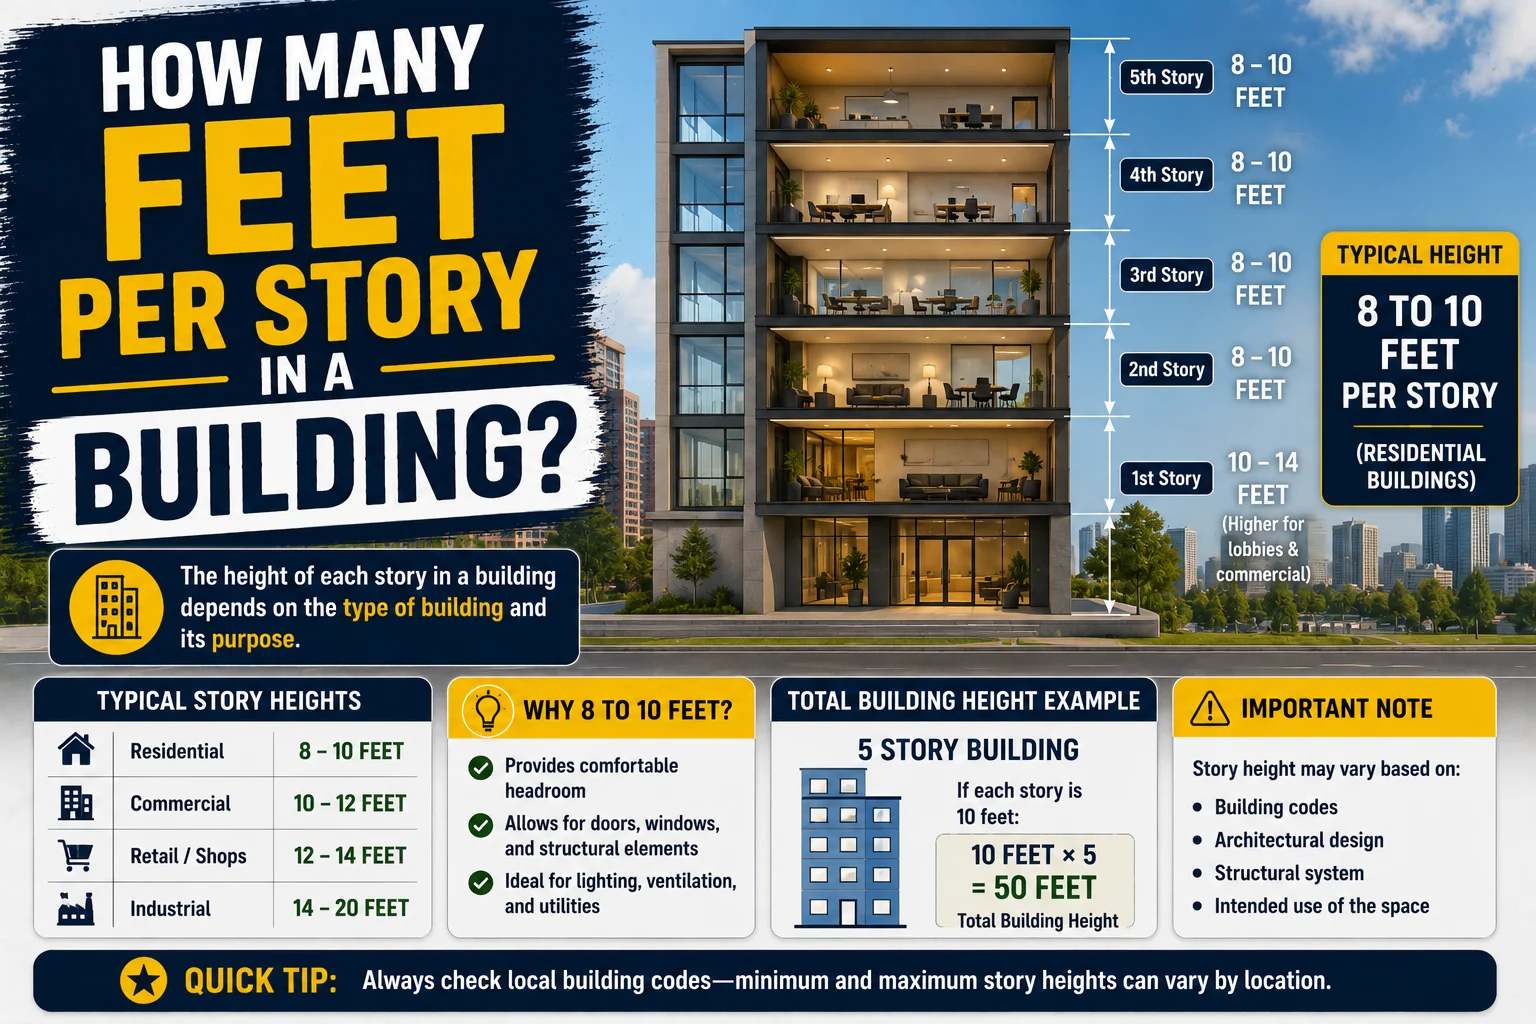
When estimating the height of a building, one of the easiest approaches is to determine the approximate number of feet per story. However, there isn’t one universal height for every story because buildings are designed with different ceiling heights, floor structures, mechanical systems, and architectural features.
So, how many feet per story in a building?
A typical residential building story is often around 10 to 12 feet from one floor level to the next. Commercial buildings can have taller stories, commonly around 12 to 15 feet or more, while industrial, institutional, and specialized buildings may have significantly greater floor-to-floor heights.
For a quick estimate, 10 feet per story is a commonly used rule of thumb for many ordinary residential buildings.
For example:
5 stories × 10 feet = approximately 50 feet
But the actual height can vary considerably.
Quick Answer: How Many Feet Is One Story?
There is no fixed number of feet in a story.
Typical estimates include:
| Building Type | Approximate Feet Per Story |
|---|---|
| Residential | 10–12 ft |
| Apartment building | 10–12 ft |
| Office building | 12–15 ft |
| Retail building | 12–16+ ft |
| Industrial building | 14–20+ ft |
| High-rise | 10–15+ ft |
These are general estimates rather than universal standards.
The ceiling height inside a room is usually lower than the total story height because the story-to-story measurement also accounts for the floor structure, ceiling system, ductwork, plumbing, and other building components.
What Does “One Story” Mean?
A story is a level or floor of a building.
For example:
- A one-story house has one main level.
- A two-story house has two levels.
- A five-story building has five levels.
The height of each story isn’t necessarily identical.
A building might have:
- 10-foot residential floors
- A 15-foot first floor
- A 12-foot second floor
- A 20-foot lobby or special-purpose level
This is why simply multiplying the number of stories by a single number provides an estimate, not an exact building height.
Story Height vs. Ceiling Height
One of the most important distinctions is between ceiling height and floor-to-floor height.
Ceiling Height
This is the vertical distance from the finished floor to the finished ceiling inside a room.
For example:
8-foot ceiling
Floor-to-Floor Height
This is the distance from one finished floor level to the corresponding finished floor level above it.
It includes the floor structure and space between floors.
For example:
10 feet floor-to-floor
The ceiling inside that story could still be only 8 feet high.
Simple Example
Suppose a house has:
- 8-foot ceilings
- 1 foot of floor/ceiling structure and services
- 1 foot of additional structural/mechanical space
The total floor-to-floor height could approach:
10 feet
Therefore, when estimating building height, floor-to-floor height is more useful than ceiling height.
How Many Feet Is a Residential Story?
For many residential buildings, a useful estimate is:
10 to 12 feet per story
A conventional house might have an 8- or 9-foot interior ceiling while the total floor-to-floor distance is greater.
For example:
2 stories × 10 feet = approximately 20 feet
A two-story house could therefore have an overall structural height around 20 feet before considering the roof.
How Many Feet Is a Story in a House?
A typical residential story is often estimated at approximately 10 feet when making quick calculations.
For example:
| Number of Stories | Approximate Height at 10 ft/story |
|---|---|
| 1 | 10 ft |
| 2 | 20 ft |
| 3 | 30 ft |
| 4 | 40 ft |
| 5 | 50 ft |
| 6 | 60 ft |
| 7 | 70 ft |
| 8 | 80 ft |
| 9 | 90 ft |
| 10 | 100 ft |
These figures represent a simplified estimate and do not include roof height or other architectural elements.
How Many Feet Is a Story in an Apartment Building?
Apartment buildings commonly have floor-to-floor heights of roughly 10 to 12 feet, although the exact measurement depends on construction and design.
A modern apartment building with 10 stories might therefore be approximately:
10 × 10 = 100 feet
to
10 × 12 = 120 feet
before accounting for rooftop structures, parapets, mechanical equipment, or architectural features.
How Many Feet Is a Story in a Commercial Building?
Commercial buildings often have taller stories than houses.
A typical commercial story might be around:
12 to 15 feet
Some retail, office, hotel, and mixed-use buildings can have even taller floors.
For example, a five-story commercial building using an average of 14 feet per story would be:
5 × 14 = 70 feet
This is only an estimate because individual floors may have different heights.
How Many Feet Is a Story in an Office Building?
Office buildings often have floor-to-floor heights in the approximate 12- to 15-foot range, although modern designs vary.
The extra space between floors may be needed for:
- HVAC ducts
- Electrical systems
- Plumbing
- Sprinkler systems
- Suspended ceilings
- Structural components
For a 10-story office building using 14 feet per story:
10 × 14 = 140 feet
So the building might be approximately 140 feet tall before roof-related features.
How Many Feet Is a Story in a High-Rise Building?
High-rise buildings don’t have one standard story height.
A reasonable general estimate for many high-rise buildings is approximately:
10 to 15 feet per story
Some floors may be taller.
For example, a 30-story building with an average floor-to-floor height of 12 feet would be:
30 × 12 = 360 feet
A building with the same number of stories but a 14-foot average floor height would be:
30 × 14 = 420 feet
That’s a 60-foot difference even though both buildings have exactly 30 stories.
How Many Feet Is a Story in a Skyscraper?
Skyscrapers can have a wide range of floor heights.
For quick estimation, you might use:
12 to 14 feet per story
However, skyscrapers frequently include special floors such as:
- Lobbies
- Mechanical floors
- Observation levels
- Ballroom floors
- Retail levels
These can be significantly taller than ordinary floors.
Therefore, calculating skyscraper height requires more than simply multiplying stories by an assumed average.
How Many Feet Is a Story in an Industrial Building?
Industrial buildings can have much taller floor-to-floor heights than residential buildings.
Depending on the purpose, a story could be:
14 to 20 feet or more
Warehouses and manufacturing facilities may have extremely high clear heights because they need space for:
- Equipment
- Cranes
- Storage racks
- Ventilation
- Manufacturing systems
- Large machinery
Some industrial structures aren’t best described using conventional story-height assumptions at all.
How Many Feet Is a Two-Story Building?
If you use a simple estimate of 10 feet per story:
2 × 10 = 20 feet
Therefore, a two-story building is approximately:
20 feet tall
But the actual roof height could be higher because of:
- Roof framing
- Attic space
- Roof pitch
- Foundation
- Parapets
- Architectural features
A two-story home with a pitched roof could therefore have a peak substantially higher than 20 feet.
How Many Feet Is a Three-Story Building?
Using 10 feet per story:
3 × 10 = 30 feet
So a three-story building is approximately:
30 feet
A more realistic range for many ordinary buildings might be approximately 30 to 36 feet, depending on floor heights.
How Many Feet Is a Four-Story Building?
At 10 feet per story:
4 × 10 = 40 feet
Therefore, a four-story building can be estimated at approximately:
40 feet
Using a 12-foot average instead:
4 × 12 = 48 feet
So a four-story building could reasonably be around 40–48 feet before accounting for additional roof structures.
How Many Feet Is a Five-Story Building?
Using the 10-foot rule:
5 × 10 = 50 feet
Therefore:
A five-story building is approximately 50 feet tall.
If the average floor-to-floor height is 12 feet:
5 × 12 = 60 feet
So a five-story building may be roughly 50–60 feet tall, depending on its design.
How Many Feet Is a 10-Story Building?
Using 10 feet per story:
10 × 10 = 100 feet
Using 12 feet per story:
10 × 12 = 120 feet
Therefore, a 10-story building might be approximately:
100–120 feet tall
This is a general estimate and doesn’t necessarily represent the building’s official architectural height.
How Many Feet Is a 20-Story Building?
At 10 feet per story:
20 × 10 = 200 feet
At 12 feet per story:
20 × 12 = 240 feet
At 15 feet per story:
20 × 15 = 300 feet
So a 20-story building could range from approximately 200 to 300 feet, depending on its floor heights.
How Many Feet Is a 30-Story Building?
Using a 10-foot average:
30 × 10 = 300 feet
Using a 12-foot average:
30 × 12 = 360 feet
Using a 15-foot average:
30 × 15 = 450 feet
Therefore:
A 30-story building could be approximately 300–450 feet tall.
How Many Feet Is a 50-Story Building?
At 10 feet per story:
50 × 10 = 500 feet
At 12 feet per story:
50 × 12 = 600 feet
At 15 feet per story:
50 × 15 = 750 feet
So a 50-story building could be roughly 500–750 feet tall, depending on the average floor height.
Building Height by Number of Stories
Here’s a useful quick-reference chart using three common assumptions:
| Stories | 10 ft/story | 12 ft/story | 15 ft/story |
|---|---|---|---|
| 1 | 10 ft | 12 ft | 15 ft |
| 2 | 20 ft | 24 ft | 30 ft |
| 3 | 30 ft | 36 ft | 45 ft |
| 4 | 40 ft | 48 ft | 60 ft |
| 5 | 50 ft | 60 ft | 75 ft |
| 10 | 100 ft | 120 ft | 150 ft |
| 15 | 150 ft | 180 ft | 225 ft |
| 20 | 200 ft | 240 ft | 300 ft |
| 30 | 300 ft | 360 ft | 450 ft |
| 40 | 400 ft | 480 ft | 600 ft |
| 50 | 500 ft | 600 ft | 750 ft |
This table is useful for quick estimates, but actual buildings can fall outside these ranges.
How to Calculate Building Height From Stories
If you know the number of stories and have an estimated average story height, use:
Building Height = Number of Stories × Average Story Height
For example, suppose a building has 8 stories and each story averages 12 feet:
8 × 12 = 96 feet
Estimated building height:
96 feet
If the building has a roof structure adding another 15 feet:
96 + 15 = 111 feet
The approximate overall height would then be 111 feet.
Why Isn’t Every Story the Same Height?
Buildings have different purposes, and each floor may require different amounts of vertical space.
For example, a building might have:
- First floor: 15 feet
- Second floor: 11 feet
- Third floor: 11 feet
- Fourth floor: 12 feet
- Fifth floor: 12 feet
The total floor-to-floor height isn’t simply based on one repeated number.
This is particularly common in mixed-use buildings.
A building could have a tall retail or lobby floor at ground level and shorter residential floors above it.
What Factors Affect Story Height?
Several factors influence how many feet are in a story.
1. Ceiling Height
Higher ceilings generally require greater floor-to-floor heights.
2. Floor Thickness
Structural floors occupy vertical space between levels.
3. HVAC Systems
Large buildings need space for ductwork and mechanical systems.
4. Plumbing
Pipes and other building systems can require space between floors.
5. Electrical Systems
Cabling and equipment may occupy ceiling or floor cavities.
6. Building Use
A warehouse, theater, office, and house can all have very different floor heights.
7. Architectural Design
Some buildings intentionally use tall ceilings for appearance and natural light.
8. Local Building Requirements
Codes and regulations can influence minimum dimensions and building design.
Does Roof Height Count as a Story?
Generally, a roof is not automatically considered another story simply because it adds height.
For example, imagine a two-story house:
- First story: 10 feet
- Second story: 10 feet
- Roof: 12 feet from the upper floor to the peak
The building could be about:
10 + 10 + 12 = 32 feet
from ground level to the roof peak.
But it remains a two-story building.
The roof’s height and the number of stories are separate concepts.
Does a Basement Count as a Story?
This depends on how the building is classified and how much of the basement is above grade.
A basement can sometimes be counted differently for purposes such as:
- Building codes
- Zoning
- Property listings
- Tax assessments
- Architectural measurements
Therefore, don’t automatically assume that adding a basement means adding another conventional story.
Story vs. Floor: Are They the Same?
The terms story and floor are often used interchangeably in everyday conversation, but they can have different technical meanings depending on the context.
A floor can refer to:
- The physical surface you walk on
- A level of a building
A story generally refers to a level of a building.
For ordinary height estimates, however, people commonly use:
Number of floors ≈ Number of stories
unless the building has special levels, mezzanines, basements, or other unusual configurations.
How Tall Is a Building With 9 Stories?
Using the common 10-foot estimate:
9 × 10 = 90 feet
So:
9 stories ≈ 90 feet
Using 12 feet per story:
9 × 12 = 108 feet
Therefore, a 9-story building might be approximately 90–108 feet before roof structures.
How Tall Is a Building With 15 Stories?
At 10 feet per story:
15 × 10 = 150 feet
At 12 feet per story:
15 × 12 = 180 feet
At 15 feet per story:
15 × 15 = 225 feet
Therefore, a 15-story building could be approximately 150–225 feet depending on its design.
How Tall Is a Building With 100 Stories?
A 100-story building illustrates why average story height matters.
At 10 feet per story:
100 × 10 = 1,000 feet
At 12 feet per story:
100 × 12 = 1,200 feet
At 15 feet per story:
100 × 15 = 1,500 feet
But an actual 100-story skyscraper may have a height that differs substantially because of mechanical floors, lobby levels, roof structures, spires, and other architectural features.
How Accurate Is the 10 Feet Per Story Rule?
The 10-feet-per-story rule is useful for quick estimates, especially for conventional residential buildings.
However, it should not be treated as a universal measurement.
If you need an exact building height for:
- Construction
- Engineering
- Permitting
- Property valuation
- Aviation
- Structural calculations
- Architectural drawings
you should use official plans or measured dimensions instead.
How Many Feet Per Story Should You Use for a Quick Estimate?
If you don’t have detailed building plans, these assumptions are useful:
Residential
10–12 feet per story
Commercial
12–15 feet per story
Industrial
14–20+ feet per story
Quick general estimate
10 feet per story
The best assumption depends on the building type.
FAQs
How many feet are in one story of a building?
There is no universal height, but a typical residential story is often around 10–12 feet floor-to-floor. Commercial buildings may be taller.
Is 10 feet equal to one story?
Ten feet is a useful rule-of-thumb estimate for one residential story, but it isn’t a fixed standard.
How tall is a 2-story building?
Using 10 feet per story, a two-story building is approximately 20 feet. Actual roof height can be higher.
How tall is a 3-story building?
A three-story building is often estimated at 30–36 feet, depending on the average floor-to-floor height.
How tall is a 5-story building?
Using a 10–12-foot average, a five-story building is approximately 50–60 feet before accounting for roof structures.
How tall is a 10-story building?
A 10-story building can be roughly 100–120 feet using a 10–12-foot average per story.
How tall is a 20-story building?
A 20-story building can be approximately 200–240 feet using a 10–12-foot average.
Does ceiling height equal story height?
No. Ceiling height is the interior distance from the floor to the ceiling. Story height usually refers to the floor-to-floor distance and includes structural and mechanical space.
Can one story be 15 feet tall?
Yes. Commercial, retail, industrial, and other buildings can have stories that are 15 feet or taller.
Does the roof count as a story?
No. A roof can add significant height without being considered another story.
Conclusion
So, how many feet per story in a building?
There isn’t a single answer because story height varies according to the building’s purpose and design. For many residential buildings, 10–12 feet per story is a useful general estimate. Commercial buildings often use around 12–15 feet per story, while industrial structures can have considerably taller spaces.
For quick calculations, 10 feet per story is a convenient rule of thumb.
For example:
- 2 stories ≈ 20 feet
- 3 stories ≈ 30 feet
- 5 stories ≈ 50 feet
- 10 stories ≈ 100 feet
- 20 stories ≈ 200 feet
- 30 stories ≈ 300 feet
Remember that these are estimates, not exact measurements. Actual building height can change because of floor thickness, ceiling systems, mechanical spaces, roof structures, lobbies, architectural features, and differences between individual floors.
If you need an exact height, the most reliable approach is to use the building’s architectural plans, official specifications, or measured floor-to-floor dimensions.



Pingback: How Many Square Feet Is the Home Alone House? Complete Guide
Pingback: How Many Square Feet Is 8x16? Complete Guide