

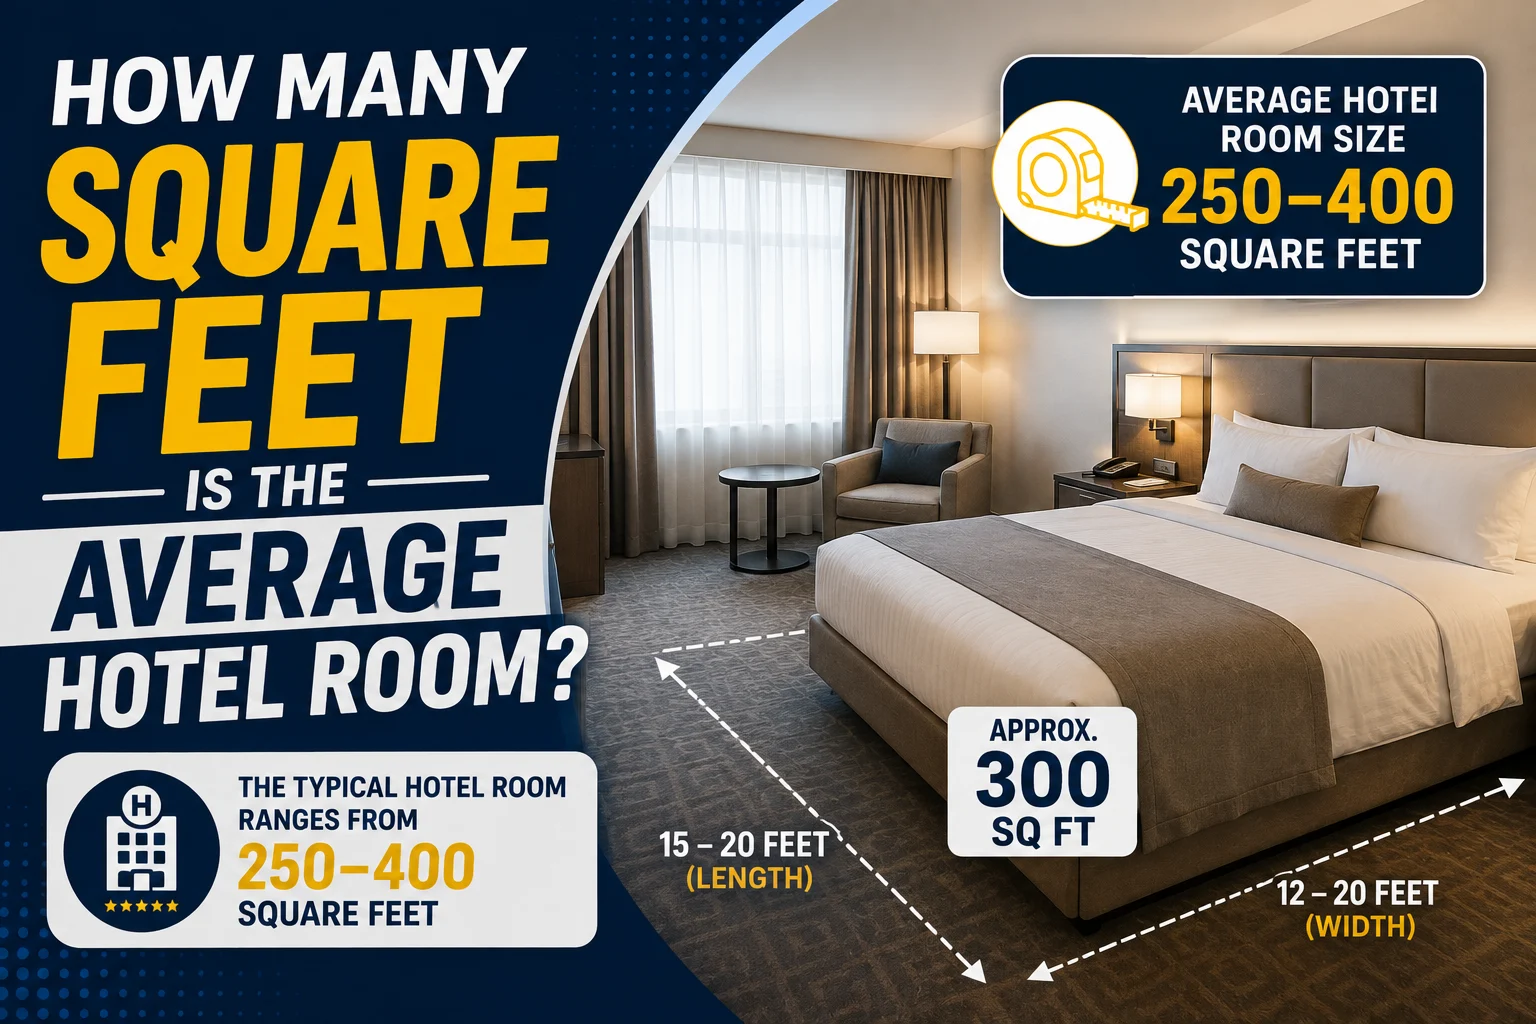
If you’ve ever walked into a hotel room and wondered how large it actually is, you’re not alone. Hotel rooms can range from tiny, highly efficient spaces to enormous luxury suites, so there isn’t one universal size that applies to every property.
For a typical U.S. hotel room, a useful general estimate is around 300 to 325 square feet. Industry sources commonly put U.S. standard rooms around 300 square feet, while another commonly cited benchmark is approximately 325 square feet.
However, the answer changes considerably depending on the hotel’s category, location, room type, and how the property measures its rooms.
Quick answer:
The average U.S. hotel room is roughly 300–325 square feet.
A standard midscale room may fall around 230–350 square feet, while upscale rooms can reach 320–450 square feet or more. Luxury suites can be substantially larger.
Quick Answer: Average Hotel Room Size
A typical hotel room in the United States is approximately:
300–325 square feet
That’s roughly equivalent to:
- 28–30 square meters
- 25 feet × 12 feet = 300 square feet
- 26 feet × 12.5 feet = 325 square feet
The exact dimensions vary because hotel rooms aren’t always perfect rectangles.
| Hotel Room Type | Typical Size |
|---|---|
| Economy | 160–230 sq. ft. |
| Budget | 150–250 sq. ft. |
| Standard/Midscale | 230–350 sq. ft. |
| Upscale | 320–450 sq. ft. |
| Deluxe | 280–380 sq. ft. |
| Junior Suite | 450–600 sq. ft. |
| Executive Suite | 600–1,000 sq. ft. |
| Luxury Suite | 1,000+ sq. ft. |
These are general ranges rather than universal standards. Hotel-room sizes vary significantly by market and property.
What Is the Average Hotel Room Size in the United States?
The U.S. has relatively spacious hotel rooms compared with some other regions.
One industry guide places the average U.S. hotel room at about 300 square feet, while other commonly cited estimates put a standard room closer to 325 square feet.
A practical range for a conventional U.S. standard room is therefore:
300–350 square feet
This provides enough room for common hotel furnishings such as:
- One king bed or two queen beds
- Nightstands
- Dresser
- Television
- Desk or work area
- Closet
- Bathroom
- Small seating area
The actual usable open floor space will be smaller because furniture, walls, the bathroom, and built-in storage occupy part of the room.
What Is Considered a Standard Hotel Room?
A standard hotel room is generally the property’s basic room category.
It commonly includes:
- Sleeping area
- Private bathroom
- Closet or wardrobe
- Bedside tables
- Television
- Desk or table
- Chair
- Storage
- Basic bathroom fixtures
In U.S. midscale properties, standard rooms commonly fall in the 230–350-square-foot range, although individual hotels can be smaller or larger.
A 300-square-foot room, for example, could potentially be configured as:
12 feet × 25 feet = 300 square feet
That doesn’t mean every 300-square-foot hotel room has those exact dimensions. The layout may include irregular walls, an entry area, bathroom, closets, or other spaces.
How Big Is a 300-Square-Foot Hotel Room?
A 300-square-foot hotel room is a fairly typical size for a standard U.S. room.
To visualize it, imagine a rectangular room measuring:
12 feet × 25 feet
because:
12 × 25 = 300 square feet
A 300-square-foot hotel room can comfortably accommodate a bed, bathroom, storage, desk, and walking space when the layout is designed efficiently.
However, two rooms with exactly the same square footage can feel very different.
A room with an efficient rectangular layout may feel more spacious than one with awkward corners or a large bathroom occupying much of the floor area.
How Big Is a 325-Square-Foot Hotel Room?
A 325-square-foot room is another useful benchmark for understanding average hotel room size.
One possible rectangular configuration would be:
13 feet × 25 feet = 325 square feet
This size can provide enough room for:
- King or two queen beds
- Bathroom
- Desk
- Closet
- Luggage area
- Walking space
- Small seating area
A 325-square-foot room is approximately:
30.2 square meters
This is close to commonly cited estimates for the average standard hotel room in the United States and Canada.
Average Hotel Room Size by Hotel Type
Hotel category has a major influence on room size.
Economy Hotel Rooms
Economy rooms tend to prioritize affordability and efficient use of space.
A typical range is approximately:
160–230 square feet
Some extremely compact or micro-hotel rooms can be smaller.
Economy rooms generally provide the essentials without a large sitting area or extensive bathroom space.
Budget Hotel Rooms
Budget hotels commonly provide rooms in the neighborhood of:
150–250 square feet
The actual size depends on the property, market, and building design.
A 200-square-foot room, for example, may be sufficient for a short stay but can feel crowded when two people have several large pieces of luggage.
Midscale Hotel Rooms
Midscale hotels typically offer more space.
A common range is approximately:
230–350 square feet
This category often includes rooms with:
- King beds
- Two queen beds
- Work desks
- Larger bathrooms
- More storage
- Small seating areas
The exact range varies by hotel brand and location.
Upscale Hotel Rooms
Upscale properties generally provide larger standard rooms.
A typical range is:
320–450 square feet
The additional space may be used for:
- Larger bathrooms
- Better seating
- Workspaces
- Larger closets
- More generous circulation space
- Premium furniture
According to industry sizing guidance, upscale rooms can commonly reach 450 square feet or more.
Luxury Hotel Rooms
Luxury properties can have substantially larger rooms.
Standard luxury rooms may begin around:
400 square feet
and can extend considerably beyond that.
Luxury properties frequently emphasize spacious bathrooms, sitting areas, larger wardrobes, premium furnishings, and additional guest amenities.
Some luxury suites can exceed 1,000 square feet.
Average Hotel Room Size by Room Type
Not all hotel rooms are standard rooms.
Here’s a general comparison:
| Room Type | Approximate Size |
|---|---|
| Economy room | 160–230 sq. ft. |
| Standard room | 230–350 sq. ft. |
| Deluxe room | 280–380 sq. ft. |
| Junior suite | 450–600 sq. ft. |
| Executive suite | 600–1,000 sq. ft. |
| Luxury suite | 1,000–2,000+ sq. ft. |
These ranges are approximate. A hotel can define its room categories differently from another property.
How Big Is a Hotel Room Compared With a Bedroom?
A 300-square-foot hotel room is relatively spacious compared with many standard bedrooms.
For example, a 12 × 12-foot bedroom is:
12 × 12 = 144 square feet
A 300-square-foot hotel room is therefore more than twice the area of a 144-square-foot bedroom.
However, a hotel room usually contains more than just sleeping space. Its square footage may also include:
- Bathroom
- Entry area
- Closet
- Desk
- Seating
- Storage
So you should not compare the entire hotel-room square footage directly with the open floor area of a residential bedroom.
Does Hotel Room Square Footage Include the Bathroom?
This is an important consideration when comparing hotel rooms.
Room-size reporting isn’t completely standardized across all properties and sources. Some published room measurements include the bathroom, while other measurements or descriptions may emphasize the bedroom area.
One recent industry guide specifically notes that published hotel-room sizes can differ depending on what spaces are included.
For example, two hotels could both advertise:
“300-square-foot room”
But their layouts might differ significantly.
Hotel A might have:
- 250 sq. ft. bedroom area
- 50 sq. ft. bathroom
Hotel B might have:
- 270 sq. ft. bedroom area
- 30 sq. ft. bathroom
Both could have approximately 300 square feet of total guest-room floor area, but they would feel different.
When comparing hotels, check exactly what the listed square footage includes.
How Large Is a Hotel Bathroom?
Hotel bathrooms also vary considerably by property.
A general industry range is approximately:
40–80 square feet
Economy properties may have bathrooms toward the smaller end, while upscale and luxury properties can dedicate considerably more space to bathrooms. Accessible bathrooms may also require additional floor area for required clearances.
A larger bathroom can include:
- Walk-in shower
- Bathtub
- Double vanity
- Separate toilet area
- More storage
This means a larger bathroom can significantly affect the amount of bedroom space available within the same total square footage.
Average Hotel Room Size Around the World
Hotel-room sizes differ substantially by region.
Factors include:
- Land prices
- Construction costs
- Building age
- Local regulations
- Cultural expectations
- Hotel category
- Urban density
United States
A typical U.S. hotel room is often around:
300–325 square feet
with standard rooms commonly falling in the 300-square-foot range.
Europe
European hotel rooms are often smaller.
One industry source estimates an average European hotel room at approximately:
172 square feet
or about 16 square meters.
However, European countries differ considerably. The same source reports larger averages in Germany and France than in the UK.
Asia-Pacific
Room sizes vary widely throughout the region.
Japanese economy hotels, for example, can have rooms around 130–200 square feet, while other markets have considerably larger rooms.
Middle East
Luxury hotels in Gulf markets can offer significantly larger standard rooms.
Some luxury properties have standard accommodations exceeding:
450 square feet
with suites often substantially larger.
Why Are Hotel Rooms Smaller in Big Cities?
Real estate costs are one major factor.
Hotels in dense cities often have extremely expensive land and limited building space. Developers therefore have to balance:
Room size + number of rooms + construction costs + nightly rates
A smaller room allows a hotel to potentially create more guest rooms within the same building footprint.
This is one reason urban hotel rooms can be smaller than rooms at suburban or resort properties.
Why Are Resort Hotel Rooms Usually Larger?
Resorts often have more available land and compete partly on the overall guest experience.
Larger rooms can provide:
- Sitting areas
- Larger bathrooms
- Balconies
- Extra beds
- Family-friendly layouts
- Lounge areas
- More storage
Recent industry guidance notes that suburban and resort properties can generally offer larger rooms than dense urban hotels where land costs are higher.
Is 200 Square Feet Small for a Hotel Room?
It depends on how you use the room.
200 square feet can be adequate for:
- One traveler
- Short stays
- Minimal luggage
- Sleeping-focused trips
It may feel cramped for:
- Two adults with large luggage
- Long stays
- Families
- Guests working remotely
- Travelers wanting a sitting area
Room layout matters almost as much as total square footage.
A well-designed 200-square-foot room can feel more functional than a poorly designed 250-square-foot room.
Is 250 Square Feet a Good Hotel Room Size?
Yes.
A 250-square-foot room can provide a comfortable experience for many travelers, especially for short stays.
It can generally accommodate:
- Queen or king bed
- Bathroom
- Closet
- Desk
- Luggage
- Walking space
For two adults, whether it feels spacious depends on the furniture arrangement and the amount of luggage.
Is 300 Square Feet a Good Hotel Room Size?
Yes, 300 square feet is a comfortable standard size for many hotel stays.
It offers substantially more space than a micro-room while remaining efficient enough for a conventional hotel.
A well-planned 300-square-foot room can comfortably accommodate two adults and typical luggage.
For longer stays, however, travelers may prefer a 350–400-square-foot room or a suite.
Is 400 Square Feet Large for a Hotel Room?
For a standard hotel room, 400 square feet is relatively spacious.
A 400-square-foot room could be:
16 × 25 feet = 400 square feet
This provides room for a larger sleeping area, more seating, a larger bathroom, and additional storage.
In an upscale or luxury hotel, however, 400 square feet may represent a standard or entry-level premium room rather than an exceptionally large accommodation.
How Many People Can Fit in a 300-Square-Foot Hotel Room?
Square footage alone doesn’t determine legal occupancy.
Hotel occupancy depends on:
- Local regulations
- Fire codes
- Number and size of beds
- Hotel policies
- Room layout
- Building standards
A 300-square-foot room might commonly accommodate two adults, while rooms with two queen beds may accommodate a family or several guests according to the hotel’s stated occupancy limit.
Always follow the hotel’s posted occupancy limit rather than estimating capacity from square footage.
What Does 300 Square Feet Look Like?
One easy way to visualize 300 square feet is to imagine a rectangle:
12 feet × 25 feet
Another possibility is:
15 feet × 20 feet
Both equal 300 square feet.
15 × 20 = 300
This helps demonstrate why square footage alone doesn’t describe the room’s shape.
A long, narrow room and a more compact rectangular room can contain exactly the same amount of floor area.
What Does 325 Square Feet Look Like?
A 325-square-foot room could measure:
13 × 25 feet
because:
13 × 25 = 325
Another possible layout could be:
10 × 32.5 feet
Both have the same area but very different proportions.
The first is relatively balanced, while the second is long and narrow.
Hotel Room Size Conversion Chart
| Square Feet | Approx. Square Meters |
|---|---|
| 150 sq. ft. | 13.9 m² |
| 175 sq. ft. | 16.3 m² |
| 200 sq. ft. | 18.6 m² |
| 225 sq. ft. | 20.9 m² |
| 250 sq. ft. | 23.2 m² |
| 275 sq. ft. | 25.5 m² |
| 300 sq. ft. | 27.9 m² |
| 325 sq. ft. | 30.2 m² |
| 350 sq. ft. | 32.5 m² |
| 400 sq. ft. | 37.2 m² |
| 500 sq. ft. | 46.5 m² |
| 600 sq. ft. | 55.7 m² |
| 1,000 sq. ft. | 92.9 m² |
How to Calculate Hotel Room Square Footage
If you know the room’s length and width, use:
Square Feet = Length × Width
For example:
12 feet × 25 feet = 300 square feet
If the room has multiple rectangular sections, calculate each section separately and add them together.
For example:
- Bedroom: 240 sq. ft.
- Bathroom: 45 sq. ft.
- Entry/storage: 15 sq. ft.
Total:
240 + 45 + 15 = 300 square feet
This approach works when the floor plan can be broken into simple shapes.
Why Hotel Room Size Matters
Room size affects both comfort and functionality.
A larger room can provide more:
- Walking space
- Luggage storage
- Seating
- Work space
- Bed clearance
- Bathroom space
- Personal space
But bigger isn’t automatically better.
A well-designed smaller room can provide an excellent guest experience, while a poorly designed larger room can feel awkward.
The layout, furniture placement, natural light, storage, and bathroom configuration all influence how spacious a hotel room feels.
Average Hotel Room Size: Key Takeaways
If you’re looking for a simple answer to how many square feet is the average hotel room, remember:
About 300–325 square feet is a useful benchmark for a typical U.S. standard hotel room.
But hotel-room sizes vary:
- Economy: 160–230 sq. ft.
- Budget: 150–250 sq. ft.
- Standard/midscale: 230–350 sq. ft.
- Upscale: 320–450 sq. ft.
- Junior suite: 450–600 sq. ft.
- Executive suite: 600–1,000 sq. ft.
- Luxury suites: 1,000+ sq. ft.
Regional differences are also significant. European hotel rooms, for example, can be considerably smaller than typical U.S. rooms.
FAQs
How many square feet is the average hotel room?
A typical U.S. hotel room is approximately 300–325 square feet, although actual sizes vary by hotel category and location.
How big is a standard hotel room?
A standard room commonly falls somewhere around 230–350 square feet in midscale properties, although there is no universal size standard.
Is 300 square feet a big hotel room?
A 300-square-foot room is a fairly comfortable standard hotel room. It provides enough space for typical furniture, a bathroom, luggage, and walking areas.
Is 200 square feet too small for a hotel room?
Not necessarily. A 200-square-foot room can work well for one or two travelers on a short stay, especially with an efficient layout.
How many square feet is a luxury hotel room?
Luxury hotel rooms often start around 400 square feet, while luxury suites can range from several hundred to more than 1,000 square feet.
How many square feet is a hotel suite?
Junior suites commonly range from approximately 450–600 square feet, while executive suites can reach 600–1,000 square feet or more.
Are hotel rooms bigger in the United States?
Generally, typical U.S. rooms are larger than the averages reported for many European markets. One industry source estimates the U.S. average at around 300 square feet compared with approximately 172 square feet in Europe.
Does hotel room square footage include the bathroom?
It can, depending on the hotel’s measurement and reporting method. Always check the property’s description if exact usable space matters to you.
What is the average size of a hotel bathroom?
Hotel bathrooms commonly range from approximately 40–80 square feet, although luxury and accessible bathrooms can require more space.
What is a good hotel room size for two people?
For many travelers, 250–350 square feet provides a practical balance of sleeping, storage, bathroom, and movement space. For longer stays or travelers with lots of luggage, 300–400 square feet may feel more comfortable.
Conclusion
So, how many square feet is the average hotel room?
For the United States, a useful general answer is:
Approximately 300–325 square feet
A standard hotel room may commonly fall within roughly 230–350 square feet, while economy rooms can be smaller and upscale or luxury accommodations can be significantly larger.
Hotel rooms don’t have one universal size because factors such as hotel category, location, building age, land costs, room type, and layout all affect square footage.
For perspective, a 300-square-foot room could measure approximately 12 × 25 feet, while a 325-square-foot room could measure about 13 × 25 feet. These are examples rather than standard dimensions.
If you’re comparing hotels, don’t look at square footage alone. Consider what the measurement includes, the bathroom size, bed configuration, storage, room layout, and whether the property is in a dense city or a spacious resort setting. A thoughtfully designed 250-square-foot room can sometimes feel more comfortable than a poorly arranged 300-square-foot room.



Pingback: How Many Feet in a Square Acre? Complete Guide
Pingback: 1 Yard of Soil Is How Many Cubic Feet? Complete Guide