

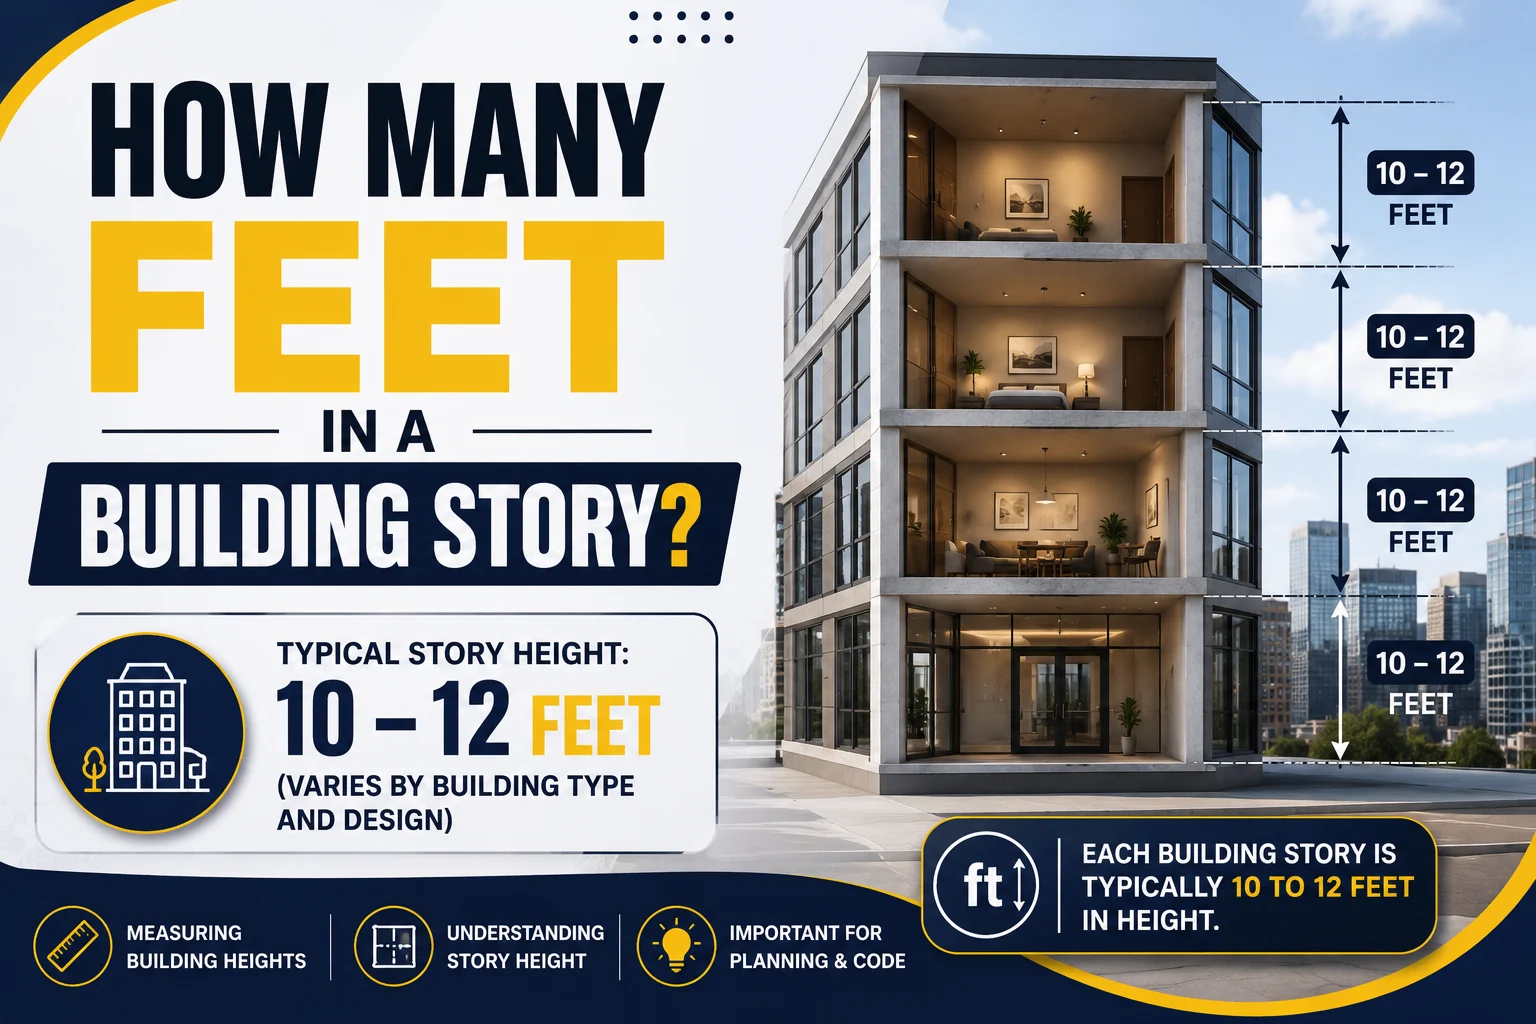
If you’re trying to estimate the height of a building, one of the simplest questions to ask is: how many feet are in a building story?
The answer isn’t exactly the same for every building. A story can vary in height depending on the building’s purpose, architectural design, ceiling height, structural system, and mechanical requirements.
As a general rule of thumb, one building story is approximately 10 to 14 feet high.
For many residential buildings, 10 to 12 feet per story is a useful estimate. Commercial buildings often have taller floor-to-floor heights, commonly around 12 to 15 feet or more.
It’s important to understand that story height isn’t necessarily the same as ceiling height. A room with a 9-foot ceiling may have a floor-to-floor height of 10 feet or more because the floor structure, ceiling system, ductwork, plumbing, and other components take up additional space.
Quick Answer: How Many Feet Is One Building Story?
A typical building story is approximately:
10–14 feet
However, the exact height depends on the building.
| Building Type | Approximate Story Height |
|---|---|
| Typical house | 10–12 ft |
| Apartment building | 9–12 ft |
| Office building | 12–15 ft |
| Retail building | 12–18+ ft |
| Industrial building | 15–30+ ft |
| High-rise building | Often 10–14+ ft |
These figures are general estimates, not universal construction standards.
For a quick calculation, many people use 10 feet per story for residential buildings or 12 feet per story for a broader building-height estimate.
What Is a Building Story?
A story is a level or floor of a building.
For example:
- A one-story house has one level.
- A two-story house has two levels.
- A three-story building has three levels.
- A 10-story building has 10 levels.
The vertical distance associated with each story is usually described using floor-to-floor height.
This is different from simply measuring the height of the room’s ceiling.
What Is Floor-to-Floor Height?
Floor-to-floor height is the vertical distance from one finished floor to the corresponding finished floor above it.
For example, imagine a building where:
- First-floor finished floor = 0 feet
- Second-floor finished floor = 11 feet
The floor-to-floor height is:
11 feet
That 11 feet may include:
- Interior ceiling height
- Floor structure
- Ceiling or mechanical space
- Ductwork
- Plumbing
- Electrical systems
This is why a building story is normally taller than the room’s ceiling height.
Story Height vs. Ceiling Height
These measurements are often confused.
Ceiling height
Ceiling height is the distance from the finished floor to the finished ceiling inside a room.
For example:
9-foot ceiling = 9 feet of interior ceiling height
Story height
Story height is generally the distance from one floor to the floor above.
For example:
9-foot ceiling + structural/mechanical space = approximately 10–12 feet of floor-to-floor height
Therefore:
Story height is usually greater than ceiling height.
How Tall Is a One-Story Building?
A typical one-story residential building may have a floor-to-floor height of approximately 10–12 feet.
However, the total height of the building can be considerably greater because of the roof.
For example, a one-story house may have:
- 9-foot ceilings
- Floor and structural components
- Attic space
- Roof framing
The highest point of the roof could therefore be much higher than 12 feet.
A typical one-story house might have an overall exterior height somewhere around 12–20+ feet, depending heavily on its roof design.
A flat-roofed building may be considerably shorter than a house with a steep pitched roof.
How Many Feet Is a Two-Story Building?
If you estimate each story at 10–14 feet:
2 × 10 = 20 feet
and:
2 × 14 = 28 feet
Therefore, a two-story building could have approximately:
20–28 feet of floor-to-floor height
For a typical residential house, a rough estimate of 20–24 feet is often reasonable before accounting for the roof.
The actual total exterior height can be higher.
How Many Feet Is a Three-Story Building?
Using the same general 10–14-foot range:
3 × 10 = 30 feet
3 × 14 = 42 feet
Therefore, a three-story building could have approximately:
30–42 feet
of floor-to-floor height.
A typical residential three-story structure may fall toward the lower end of this range, while a commercial building may be taller.
How Many Feet Is a Four-Story Building?
For four stories:
4 × 10 = 40 feet
4 × 14 = 56 feet
So a four-story building could have approximately:
40–56 feet
of floor-to-floor height.
Again, the actual roof height can make the total building height higher.
Building Height by Number of Stories
The following table provides a quick estimate using 10–14 feet per story:
| Stories | Approximate Floor-to-Floor Height |
|---|---|
| 1 | 10–14 ft |
| 2 | 20–28 ft |
| 3 | 30–42 ft |
| 4 | 40–56 ft |
| 5 | 50–70 ft |
| 6 | 60–84 ft |
| 7 | 70–98 ft |
| 8 | 80–112 ft |
| 10 | 100–140 ft |
| 15 | 150–210 ft |
| 20 | 200–280 ft |
These numbers are useful for rough estimates only. Actual buildings can differ significantly.
How Many Feet Is a Story in a House?
For many modern homes, one story is approximately:
10–12 feet floor-to-floor
For example, a house with a 9-foot ceiling might have approximately 10 feet of floor-to-floor height.
A home with 10-foot ceilings could have a floor-to-floor height of approximately 11–12 feet, depending on the construction.
Older homes can have different dimensions, while custom homes may use unusually high ceilings.
How Many Feet Is a Story in an Apartment Building?
Apartment buildings vary, but residential floors often have floor-to-floor heights around:
9–12 feet
A five-story apartment building using an average 10-foot floor-to-floor height would be approximately:
5 × 10 = 50 feet
However, the actual building may be taller because of the roof, parapets, mechanical equipment, and ground-level design.
How Many Feet Is a Commercial Building Story?
Commercial buildings often have taller stories than houses.
A typical commercial floor may be around:
12–15 feet
Some retail and specialized commercial spaces can have substantially taller floors.
For example, a 10-story office building with 13-foot floor-to-floor heights would have:
10 × 13 = 130 feet
of floor-to-floor height.
The overall architectural height could be greater.
Why Are Commercial Stories Taller?
Commercial buildings frequently need additional space for mechanical and structural systems.
These may include:
- HVAC ducts
- Electrical systems
- Plumbing
- Fire sprinklers
- Suspended ceilings
- Lighting
- Structural beams
- Communication systems
Retail spaces may also need higher ceilings to create an open environment and accommodate signs, lighting, displays, and equipment.
As a result, commercial buildings often have greater floor-to-floor heights than ordinary houses.
How Many Feet Is a Story With an 8-Foot Ceiling?
An 8-foot ceiling does not mean the story is exactly 8 feet high.
For example, a building could have:
- 8-foot finished ceiling
- 8–12 inches of floor structure
- Additional space for mechanical systems
The floor-to-floor height might therefore be approximately 9–10+ feet.
The exact figure depends on the building’s construction.
How Many Feet Is a Story With a 9-Foot Ceiling?
A 9-foot ceiling is common in many modern residential buildings.
If the floor structure and other components add approximately 1 foot, the floor-to-floor height might be around:
10 feet
However, the actual height can be different.
How Many Feet Is a Story With a 10-Foot Ceiling?
A building with 10-foot ceilings may have a floor-to-floor height of approximately:
11–12 feet
The difference comes from the structural floor system and any mechanical or ceiling space.
Does Every Building Story Have the Same Height?
No.
A building can have different story heights on different floors.
For example:
- Ground floor: 15 feet
- Second floor: 11 feet
- Third floor: 11 feet
- Fourth floor: 12 feet
This is common in buildings where the ground floor is designed for retail or public spaces.
Therefore, multiplying the number of stories by one number may not always produce an accurate total height.
What Factors Affect Building Story Height?
Several factors determine how tall each story is.
1. Ceiling Height
Higher ceilings increase the overall floor-to-floor dimension.
2. Structural System
Concrete slabs, beams, joists, and other components require space.
3. HVAC Equipment
Large ducts and mechanical systems may require additional space.
4. Plumbing
Plumbing systems can influence the space required between floors.
5. Building Use
A home, office, warehouse, and retail store have different requirements.
6. Architectural Design
Architects may intentionally create higher ceilings or specialized spaces.
7. Local Building Requirements
Building regulations can affect minimum and maximum dimensions, depending on the structure and location.
How to Calculate Building Height From the Number of Stories
For a rough estimate, use:
Estimated Building Height = Number of Stories × Average Story Height
For example, suppose a building has 8 stories and each story averages 12 feet:
8 × 12 = 96 feet
So the floor-to-floor height would be approximately:
96 feet
The actual overall building height could be greater because of the roof, parapets, mechanical structures, or other architectural elements.
Example: 10-Story Building
Suppose an office building has 10 stories and each floor has a 13-foot floor-to-floor height.
Calculate:
10 × 13 = 130 feet
Therefore, the building’s floors account for approximately:
130 feet
If the building has a rooftop mechanical room or other structures, its maximum height may exceed 130 feet.
Example: 20-Story Building
Suppose each story averages 12 feet.
20 × 12 = 240 feet
So the floor-to-floor height would be approximately:
240 feet
This doesn’t necessarily mean the building’s highest point is exactly 240 feet.
How Many Feet Is One Story in a Skyscraper?
There is no universal skyscraper story height.
Many high-rise buildings have floor-to-floor dimensions around 10–14 feet, but some floors are significantly taller.
For example, a skyscraper may have:
- Taller lobby
- Standard office floors
- Mechanical floors
- Observation floors
- Penthouse levels
Because of this, two 50-story buildings can have noticeably different total heights.
Does a Roof Count as a Story?
A roof itself isn’t normally counted as a story simply because it adds height.
A building’s story count generally refers to its usable levels or floors.
For example, a house may have:
- First floor
- Second floor
- Attic
- Roof
The roof doesn’t automatically become a third story.
However, whether an attic or other upper level is considered a story can depend on its design and applicable building regulations.
Does a Basement Count as a Story?
A basement may or may not be considered a story depending on the building code and design.
In ordinary conversation, someone might say:
“This is a two-story house with a basement.”
Building regulations can use more specific criteria to determine whether a basement qualifies as a story.
For construction or legal purposes, consult the applicable local code rather than relying on a general rule.
How Many Feet Are in a Story for Height Estimates?
If you need a quick estimate and don’t know the exact building specifications, these rules of thumb can be useful:
Residential
10–12 feet per story
Commercial
12–15 feet per story
General rough estimate
10–14 feet per story
For example, if you’re estimating the height of a 6-story building using 12 feet per story:
6 × 12 = 72 feet
This provides a useful approximation but should not replace actual building plans.
How Many Feet Is a 5-Story Building?
Using 10–14 feet per story:
5 × 10 = 50 feet
5 × 14 = 70 feet
Therefore, a five-story building may have approximately:
50–70 feet
of floor-to-floor height.
A typical residential building may be closer to the lower end, while a commercial building may approach the upper end or exceed it.
How Many Feet Is a 6-Story Building?
At 10–14 feet per story:
6 × 10 = 60 feet
6 × 14 = 84 feet
So a six-story building could have approximately:
60–84 feet
of floor-to-floor height.
How Many Feet Is a 10-Story Building?
Using the same general range:
10 × 10 = 100 feet
10 × 14 = 140 feet
Therefore:
A 10-story building may be approximately 100–140 feet high
before considering additional roof structures.
How Many Feet Is a 20-Story Building?
At 10–14 feet per story:
20 × 10 = 200 feet
20 × 14 = 280 feet
Therefore:
A 20-story building may be approximately 200–280 feet
depending on its average story height.
Story Height vs. Total Building Height
These terms shouldn’t be treated as identical.
Story height
The vertical distance between floors.
Total building height
The distance from the ground or reference elevation to the building’s highest point, depending on how height is defined.
Total building height may include:
- Foundation elevation
- Ground-floor elevation
- Multiple stories
- Roof structure
- Parapet
- Mechanical penthouse
- Architectural features
Therefore, a building with five 12-foot stories isn’t necessarily exactly 60 feet tall.
How to Measure a Building’s Story Height
If you have access to the building, there are several ways to determine its story height.
Method 1: Architectural Plans
Look for the floor-to-floor dimensions on the building drawings.
Method 2: Building Elevations
Architectural elevation drawings often show vertical dimensions.
Method 3: Direct Measurement
If safe and practical, measure from one finished floor to the corresponding finished floor above.
Method 4: Estimate From Known Dimensions
If you know the total height and number of stories, divide:
Average story height = Total floor-to-floor height ÷ Number of stories
Common Mistakes When Estimating Story Height
Mistake 1: Assuming One Story Always Equals 10 Feet
Ten feet is a convenient estimate, not a universal measurement.
Mistake 2: Confusing Ceiling Height With Story Height
A 9-foot ceiling does not mean a 9-foot story.
Mistake 3: Ignoring the Roof
The roof can add substantial height.
Mistake 4: Assuming All Floors Are Identical
Ground floors and mechanical floors may be taller.
Mistake 5: Ignoring Structural Components
Floor slabs and framing contribute to floor-to-floor height.
Mistake 6: Using a General Estimate for Construction
For construction and permitting, use actual architectural dimensions.
FAQs
1. How many feet are in one building story?
A typical building story is approximately 10–14 feet, although residential buildings often fall around 10–12 feet and commercial buildings may be 12–15 feet or more.
2. Is one story always 10 feet?
No. Ten feet is simply a common rule of thumb. Actual story height varies by building type and design.
3. How tall is a one-story building?
A one-story building may have approximately 10–14 feet of floor-to-floor height, but its total exterior height can be greater because of the roof.
4. How many feet is a two-story building?
A rough estimate is 20–28 feet based on 10–14 feet per story. A typical two-story home may be around 20–24 feet before the roof is considered.
5. How many feet is a three-story building?
A three-story building may have approximately 30–42 feet of floor-to-floor height.
6. How many feet is a 10-story building?
Using 10–14 feet per story, a 10-story building would be approximately 100–140 feet in floor-to-floor height.
7. Does a 9-foot ceiling mean a 9-foot story?
No. Story height includes additional structural and mechanical space, so it is normally greater than the finished ceiling height.
8. What is the average height of one story?
For a rough residential estimate, 10–12 feet per story is commonly useful. For commercial buildings, 12–15 feet is often a better starting range.
Conclusion
So, how many feet are in a building story?
There isn’t one exact measurement that applies to every building. As a general rule, one building story is approximately:
10–14 feet
For residential buildings, 10–12 feet per story is a useful estimate. Commercial buildings often have taller stories, commonly around 12–15 feet or more.
Remember that story height is different from ceiling height. A room with a 9-foot ceiling may have a floor-to-floor height of approximately 10 feet or more after accounting for the floor structure, ceiling space, ducts, plumbing, and other building systems.
For quick estimates, you can use:
Building height ≈ Number of stories × Average story height
For example, a 5-story building with an average story height of 12 feet would have approximately 60 feet of floor-to-floor height.
However, the actual height can be different because buildings may have varying floor heights, foundations, roofs, parapets, mechanical spaces, and architectural features. For construction, engineering, or permitting purposes, always use the building’s actual architectural dimensions rather than relying on a general story-height estimate.



Pingback: How Many Feet Is 9 Stories? Complete Height Guide
Pingback: How Many Square Feet Is the Average Hotel Room? Complete Guide