

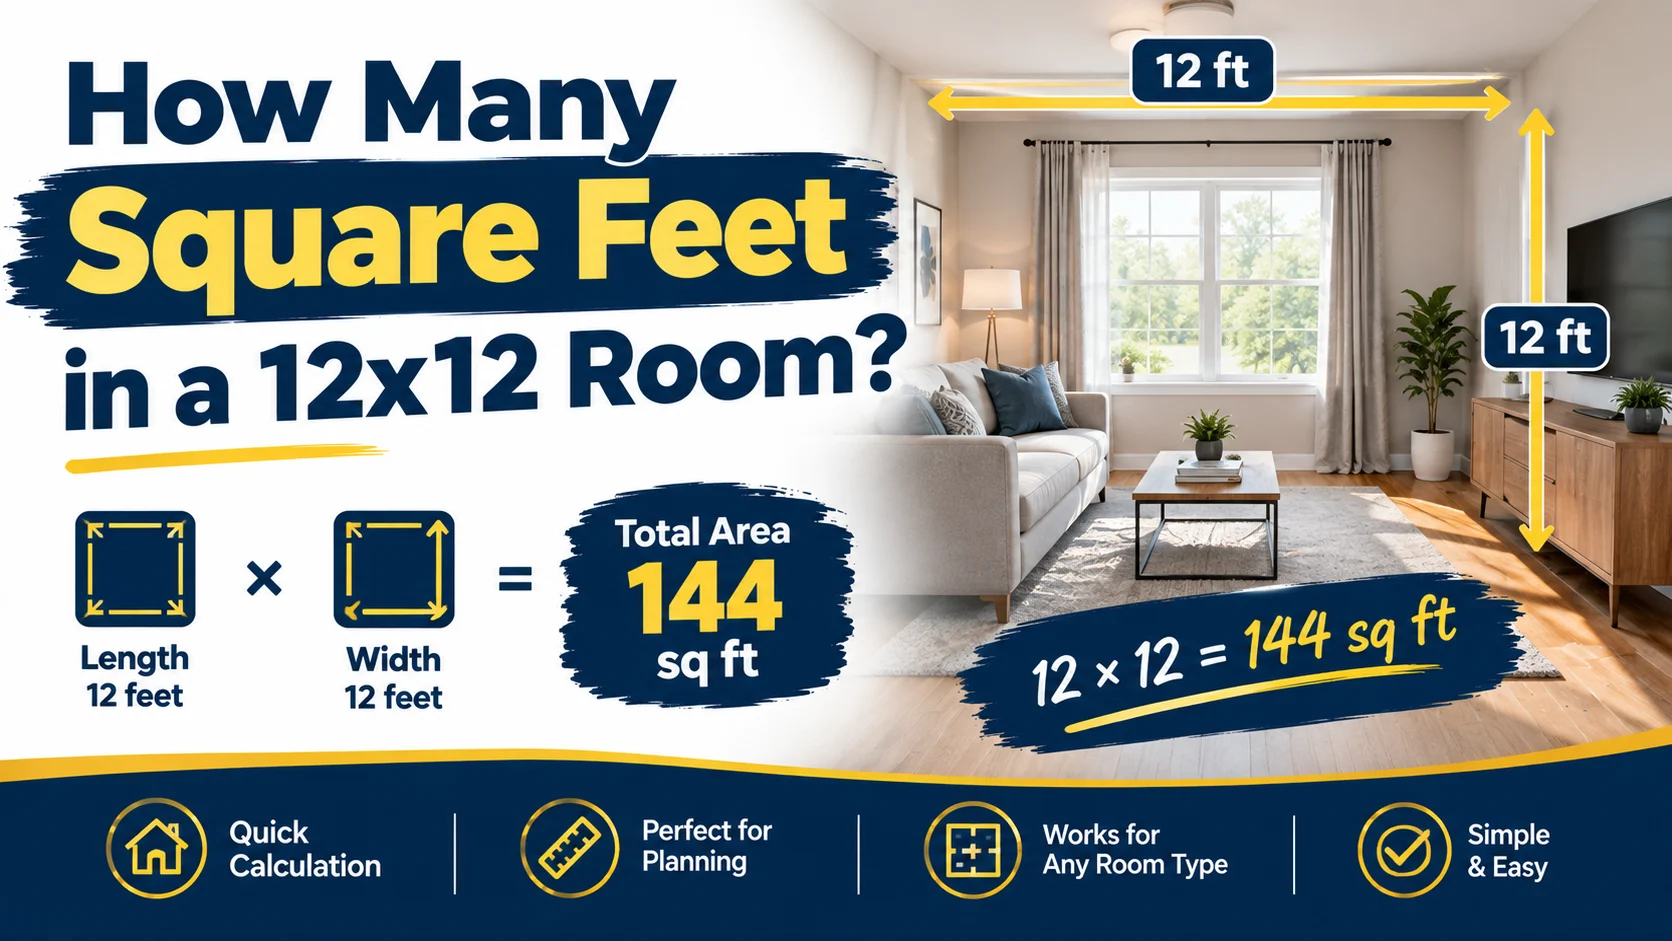
If you are wondering how many square feet are in a 12×12 room, the answer is 144 square feet. A room that is 12 feet long and 12 feet wide has a total floor area of 144 square feet.
The calculation is simple:
12 feet × 12 feet = 144 square feet
A 12×12 room is also equal to approximately 13.38 square meters or 16 square yards. Because it is a square room, both dimensions are the same, making the calculation especially easy.
Whether you are planning a bedroom, home office, guest room, flooring project, or furniture layout, knowing the square footage helps you estimate how much space you actually have.
How Many Square Feet Is a 12×12 Room?
A 12×12-foot room contains 144 square feet of floor area.
The standard formula for calculating the area of a rectangular or square room is:
Square feet = Length × Width
For a 12×12 room:
12 × 12 = 144 square feet
So:
| Room Dimensions | Square Feet |
|---|---|
| 12 × 12 feet | 144 sq ft |
| 12 × 11 feet | 132 sq ft |
| 12 × 10 feet | 120 sq ft |
| 13 × 12 feet | 156 sq ft |
| 14 × 12 feet | 168 sq ft |
| 15 × 12 feet | 180 sq ft |
The 144-square-foot figure represents the floor area, assuming the room is a simple 12-foot-by-12-foot square.
How to Calculate the Square Footage of a 12×12 Room
Calculating the square footage of a 12×12 room requires only two measurements:
- Measure the room’s length.
- Measure its width.
- Make sure both measurements are in feet.
- Multiply the length by the width.
Step 1: Measure the Length
The length of the room is:
12 feet
Step 2: Measure the Width
The width is also:
12 feet
Step 3: Multiply the Measurements
Use the formula:
Area = Length × Width
Therefore:
Area = 12 × 12
Area = 144 square feet
So, the total floor area is 144 square feet.
This same length × width method can be used for most rectangular rooms.
12×12 Room Square Footage at a Glance
Here are the most useful measurements for a 12×12 room:
| Measurement | Result |
|---|---|
| Length | 12 feet |
| Width | 12 feet |
| Floor area | 144 sq ft |
| Square yards | 16 sq yd |
| Square meters | 13.38 m² |
| Square inches | 20,736 sq in |
| Perimeter | 48 feet |
| Side length | 12 feet |
A 12×12 room therefore has 144 square feet of floor area and 48 linear feet around its perimeter.
12×12 Room in Square Meters
A 12×12 room is approximately 13.38 square meters.
To convert square feet to square meters, use:
Square meters = Square feet × 0.092903
For 144 square feet:
144 × 0.092903 ≈ 13.38 m²
Therefore:
144 sq ft ≈ 13.38 m²
For quick reference:
| Unit | 12×12 Room |
|---|---|
| Square feet | 144 sq ft |
| Square meters | 13.38 m² |
| Square yards | 16 sq yd |
| Square inches | 20,736 sq in |
The square-yard conversion is also straightforward because one square yard contains 9 square feet:
144 ÷ 9 = 16 square yards
How Big Is a 12×12 Room?
A 12×12 room has four equal sides, each measuring 12 feet.
In practical terms, it provides 144 square feet of floor space. That is enough space for several common uses, including:
- Bedroom
- Guest bedroom
- Home office
- Small living room
- Nursery
- Dressing room
- Study
- Hobby room
- Small dining room
However, how spacious the room feels depends on furniture size, door placement, closets, windows, and available walking space.
Two rooms can have the same 144 square feet but feel quite different depending on their layout.
Is a 12×12 Room Big Enough for a Bedroom?
Yes, a 12×12 room can work well as a bedroom.
A 144-square-foot bedroom generally provides enough floor area for a bed, nightstands, dresser, and other furniture if the layout is planned carefully.
A queen-size bed is a particularly common choice for this room size. A king-size bed may also physically fit, but it can reduce the amount of comfortable walking and furniture space available.
Example 12×12 Bedroom Layout
A simple bedroom arrangement could include:
| Furniture | Typical Use |
|---|---|
| Queen bed | Main sleeping area |
| 1–2 nightstands | Beside the bed |
| Dresser | Against a wall |
| Small chair | Optional seating |
| Wardrobe | Additional clothing storage |
| Rug | Decorative and comfortable flooring |
The exact arrangement depends on door and window locations.
Can a Queen Bed Fit in a 12×12 Room?
Yes. A queen bed can generally fit comfortably in a 12×12 room.
A standard queen mattress is approximately 60 inches wide by 80 inches long, or 5 feet by 6 feet 8 inches.
Compared with the room’s 12-foot dimensions, this leaves substantial floor area for circulation and other furniture.
For example, placing the queen bed against one wall leaves room for:
- Nightstands
- A dresser
- A wardrobe
- Walking space
- A small chair or bench
Furniture dimensions should still be checked before finalizing a layout because doors, closets, windows, and built-in features can reduce usable space.
Can a King Bed Fit in a 12×12 Room?
A king bed can fit in a 12×12 room, but the layout may feel considerably tighter.
A standard king mattress is approximately 76 inches wide by 80 inches long. That’s about 6 feet 4 inches wide and 6 feet 8 inches long.
While the mattress itself can fit within a 12×12 footprint, the frame, nightstands, dressers, doors, and walking areas also require space.
For many 12×12 bedrooms, a queen bed provides more flexibility.
How Much Flooring Do You Need for a 12×12 Room?
A 12×12 room has 144 square feet of floor area, so you need at least 144 square feet of flooring to cover the theoretical floor area.
However, you usually should not order exactly 144 square feet.
Flooring may need to be cut around:
- Walls
- Doorways
- Closets
- Corners
- Irregular sections
- Installation patterns
A common approach is to add an extra allowance for waste and cuts.
Flooring Calculation With 10% Extra
First calculate the room area:
12 × 12 = 144 sq ft
Then calculate 10%:
144 × 0.10 = 14.4 sq ft
Add it to the room area:
144 + 14.4 = 158.4 sq ft
So a 10% allowance gives approximately 158.4 square feet of material.
| Waste Allowance | Approximate Material |
|---|---|
| 0% | 144 sq ft |
| 5% | 151.2 sq ft |
| 10% | 158.4 sq ft |
| 15% | 165.6 sq ft |
The appropriate allowance depends on the material, installation pattern, and manufacturer’s recommendations. Some projects need more waste allowance than others.
How Much Carpet Do You Need for a 12×12 Room?
The basic carpet coverage is:
144 square feet
If you allow 10% for cutting and fitting:
144 × 1.10 = 158.4 square feet
So you could plan for approximately 158–160 square feet of carpet, subject to how the carpet is sold and how the installer handles seams and cuts.
Carpet is sometimes purchased by the square yard rather than the square foot.
Because:
1 square yard = 9 square feet
A 144-square-foot room equals:
144 ÷ 9 = 16 square yards
With additional material for installation, the amount ordered may be higher.
How Much Tile Do You Need for a 12×12 Room?
The floor area is again:
144 square feet
If the tile installation requires 10% extra:
144 × 1.10 = 158.4 square feet
Therefore, approximately 158.4 square feet of tile coverage would account for a 10% allowance.
For diagonal layouts, intricate patterns, or rooms with many cuts, a larger allowance may be appropriate.
Always check the tile manufacturer’s or installer’s recommendations before purchasing.
How Many 12×12 Tiles Are Needed for a 12×12 Room?
If by “12×12 tiles” you mean tiles that are 12 inches × 12 inches, each tile covers exactly 1 square foot.
A 12×12-foot room has:
144 square feet
Therefore, theoretically:
144 ÷ 1 = 144 tiles
So you need at least 144 one-square-foot tiles to cover the floor before accounting for cuts and breakage.
With 10% extra:
144 × 1.10 = 158.4 tiles
Since you cannot buy a fraction of a tile, you would need to round according to the package size and purchasing requirements.
What Is the Perimeter of a 12×12 Room?
The perimeter is different from square footage.
Square footage measures area, while perimeter measures the total distance around the room.
The formula for a rectangle is:
Perimeter = 2 × (Length + Width)
For a 12×12 room:
2 × (12 + 12) = 48 feet
Therefore, the perimeter is 48 linear feet.
This measurement can be useful when estimating:
- Baseboards
- Trim
- Molding
- Wall edging
- Some types of decorative borders
Square Feet vs. Linear Feet
Do not confuse the two.
144 square feet tells you how much floor area the room has.
48 linear feet tells you how much distance there is around the room.
They measure different things.
How Much Wall Area Does a 12×12 Room Have?
Wall area requires the room’s ceiling height.
For example, suppose the room has 8-foot walls.
There are four walls, each 12 feet long.
The total wall length is:
12 + 12 + 12 + 12 = 48 feet
Then multiply by the wall height:
48 × 8 = 384 square feet
So an 8-foot-high 12×12 room has approximately 384 square feet of wall surface before subtracting doors and windows.
Wall Area by Ceiling Height
| Ceiling Height | Approximate Wall Area |
|---|---|
| 7 ft | 336 sq ft |
| 8 ft | 384 sq ft |
| 9 ft | 432 sq ft |
| 10 ft | 480 sq ft |
| 12 ft | 576 sq ft |
This calculation is useful when estimating paint or wallpaper, although doors, windows, and other openings should be considered when calculating actual material requirements.
How Much Paint Do You Need for a 12×12 Room?
The amount of paint depends on wall height, the number of coats, the paint’s coverage rate, surface texture, and whether you are painting the ceiling.
For an 8-foot-high 12×12 room, the four walls contain approximately:
48 × 8 = 384 square feet
That is the gross wall area before subtracting doors and windows.
If you are also painting the ceiling, the ceiling area is:
12 × 12 = 144 square feet
So the combined gross wall and ceiling area would be:
384 + 144 = 528 square feet
Actual paint requirements will be lower if you subtract windows and doors, but may be higher because of multiple coats, porous surfaces, or a major color change.
12×12 Room Cubic Feet
Square feet measure floor area. Cubic feet measure volume, so ceiling height must be included.
The formula is:
Cubic feet = Length × Width × Height
For a 12×12 room with an 8-foot ceiling:
12 × 12 × 8 = 1,152 cubic feet
Here are several examples:
| Room Size | Ceiling Height | Volume |
|---|---|---|
| 12×12 | 7 ft | 1,008 cu ft |
| 12×12 | 8 ft | 1,152 cu ft |
| 12×12 | 9 ft | 1,296 cu ft |
| 12×12 | 10 ft | 1,440 cu ft |
| 12×12 | 12 ft | 1,728 cu ft |
This measurement can be useful when considering ventilation, air volume, and certain heating or cooling calculations.
12×12 Room Compared With Other Common Room Sizes
Comparing room dimensions can make 144 square feet easier to visualize.
| Room Size | Square Feet | Difference From 12×12 |
|---|---|---|
| 8×10 | 80 sq ft | 64 sq ft smaller |
| 9×10 | 90 sq ft | 54 sq ft smaller |
| 10×10 | 100 sq ft | 44 sq ft smaller |
| 10×12 | 120 sq ft | 24 sq ft smaller |
| 11×12 | 132 sq ft | 12 sq ft smaller |
| 12×12 | 144 sq ft | — |
| 12×13 | 156 sq ft | 12 sq ft larger |
| 12×14 | 168 sq ft | 24 sq ft larger |
| 14×14 | 196 sq ft | 52 sq ft larger |
| 15×15 | 225 sq ft | 81 sq ft larger |
| 16×16 | 256 sq ft | 112 sq ft larger |
A 12×12 room is therefore larger than a 10×10 room by 44 square feet, which is a significant increase in floor area.
12×12 Room vs. 10×10 Room
A 10×10 room has:
10 × 10 = 100 square feet
A 12×12 room has:
12 × 12 = 144 square feet
Difference:
144 − 100 = 44 square feet
That means the 12×12 room has 44% more floor area than a 10×10 room.
This additional space can make a noticeable difference when arranging a bed, dresser, desk, seating, or storage.
12×12 Room vs. 12×14 Room
A 12×14 room has:
12 × 14 = 168 square feet
Compared with a 12×12 room:
168 − 144 = 24 square feet
So a 12×14 room provides 24 more square feet.
The difference may appear small numerically, but two additional feet of room length can provide useful space for a larger desk, dresser, seating area, or improved walking clearance.
What Can Fit in a 12×12 Room?
A 12×12 room can be used in several ways.
As a Bedroom
You can potentially fit:
- Queen bed
- Nightstands
- Dresser
- Wardrobe
- Small chair
- Storage furniture
As a Home Office
A 12×12 office can accommodate:
- Desk
- Office chair
- Bookshelves
- Filing cabinet
- Small sofa or reading chair
As a Guest Room
A guest room can include:
- Queen or full-size bed
- Nightstand
- Dresser
- Luggage area
- Small seating area
As a Nursery
Depending on furniture sizes, a nursery could include:
- Crib
- Changing table
- Dresser
- Rocking chair
- Storage
The best arrangement depends on the locations of doors, windows, closets, electrical outlets, and built-in features.
How to Measure a Room for Square Footage
If you are checking whether your room is really 12×12, follow these steps.
1. Measure the Length
Use a tape measure and measure from one wall to the opposite wall.
Record the measurement in feet and inches.
2. Measure the Width
Measure the wall perpendicular to the length.
3. Convert Inches to Feet
If necessary, convert inches to decimal feet.
For example:
6 inches = 0.5 feet
Therefore:
12 feet 6 inches = 12.5 feet
4. Multiply the Measurements
If your room is exactly 12×12:
12 × 12 = 144 sq ft
If the dimensions are 12.5×12:
12.5 × 12 = 150 sq ft
5. Account for Irregular Areas
If the room contains an alcove or unusual shape, divide it into simple rectangles and calculate each section separately.
Then add the areas together.
This approach is commonly recommended for irregular rooms.
What If My 12×12 Room Isn’t Exactly 12×12?
Sometimes a room is described as 12×12 even though its actual dimensions are slightly different.
For example, suppose you measure:
11 feet 10 inches × 12 feet
Convert 11 feet 10 inches to decimal feet:
10 inches ÷ 12 = 0.8333 feet
So:
11’10” ≈ 11.833 feet
Then:
11.833 × 12 ≈ 142 square feet
This is slightly less than 144 square feet.
For accurate flooring, renovation, or construction estimates, use your actual measurements rather than relying on a rounded room description.
Common Mistakes When Calculating a 12×12 Room
Mistake 1: Adding the Dimensions
Some people calculate:
12 + 12 = 24
That is not the square footage.
You must multiply:
12 × 12 = 144
Mistake 2: Confusing Square Feet With Feet
A room can have 12-foot walls while having 144 square feet of floor area.
“Feet” measures length.
“Square feet” measures area.
Mistake 3: Forgetting Inches
A room measuring 12 feet 6 inches is not simply 12 feet.
Convert the inches before calculating.
Mistake 4: Ignoring Irregular Sections
If a room has an alcove or extension, calculate that section separately.
Mistake 5: Ordering Exactly 144 Square Feet of Flooring
Although the room has 144 square feet, installation can require additional material for cuts and waste.
Mistake 6: Confusing Floor Area With Wall Area
The floor area is:
144 sq ft
But the total wall area depends on ceiling height.
Frequently Asked Questions
How many square feet is a 12×12 room?
A 12×12 room is 144 square feet.
The calculation is:
12 × 12 = 144 sq ft
How many square meters is a 12×12 room?
A 12×12 room is approximately 13.38 square meters.
How many square yards is a 12×12 room?
A 12×12 room is 16 square yards.
The calculation is:
144 ÷ 9 = 16 square yards
How many square inches are in a 12×12 room?
There are 20,736 square inches.
Each 12-foot side equals 144 inches:
144 × 144 = 20,736 square inches
What is the perimeter of a 12×12 room?
The perimeter is 48 feet.
Formula:
2 × (12 + 12) = 48 feet
How much flooring do I need for a 12×12 room?
The floor itself covers 144 square feet. You may want additional material for cuts and waste. With a 10% allowance, the estimate becomes 158.4 square feet.
Is a 12×12 room a good bedroom size?
A 12×12 room provides 144 square feet and can work well as a bedroom. A queen bed can generally be accommodated along with additional furniture, although the final layout depends on doors, closets, windows, and furniture dimensions.
Can a king bed fit in a 12×12 room?
A king bed can fit within the room’s footprint, but it may leave less space for walking and other furniture than a queen bed. Measure the bed frame and consider the required circulation space before deciding.
How much paint is needed for a 12×12 room?
The answer depends on ceiling height, doors, windows, paint coverage, and the number of coats. For an 8-foot ceiling, the gross wall area is approximately 384 square feet, before subtracting doors and windows.
How many cubic feet is a 12×12 room?
It depends on ceiling height. With an 8-foot ceiling:
12 × 12 × 8 = 1,152 cubic feet
Does a closet count toward the 144 square feet?
It depends on how the space is measured and what you are trying to calculate. For practical furniture planning, focus on the usable floor area. For property measurements, use the measurement method specified by the relevant listing, appraisal, or local standard.
Final Answer: 12×12 Room Square Footage
So, how many square feet are in a 12×12 room?
The answer is:
12 feet × 12 feet = 144 square feet
A 12×12 room has:
- 144 square feet
- 13.38 square meters
- 16 square yards
- 20,736 square inches
- 48 feet of perimeter
For flooring, carpet, or tile, the minimum floor coverage is 144 square feet, although purchasing extra material for cuts and waste is often practical.
A 12×12 room is a versatile 144-square-foot space that can work as a bedroom, guest room, home office, nursery, or other functional living area. The actual usability depends not only on square footage but also on the placement of doors, windows, closets, and furniture.