

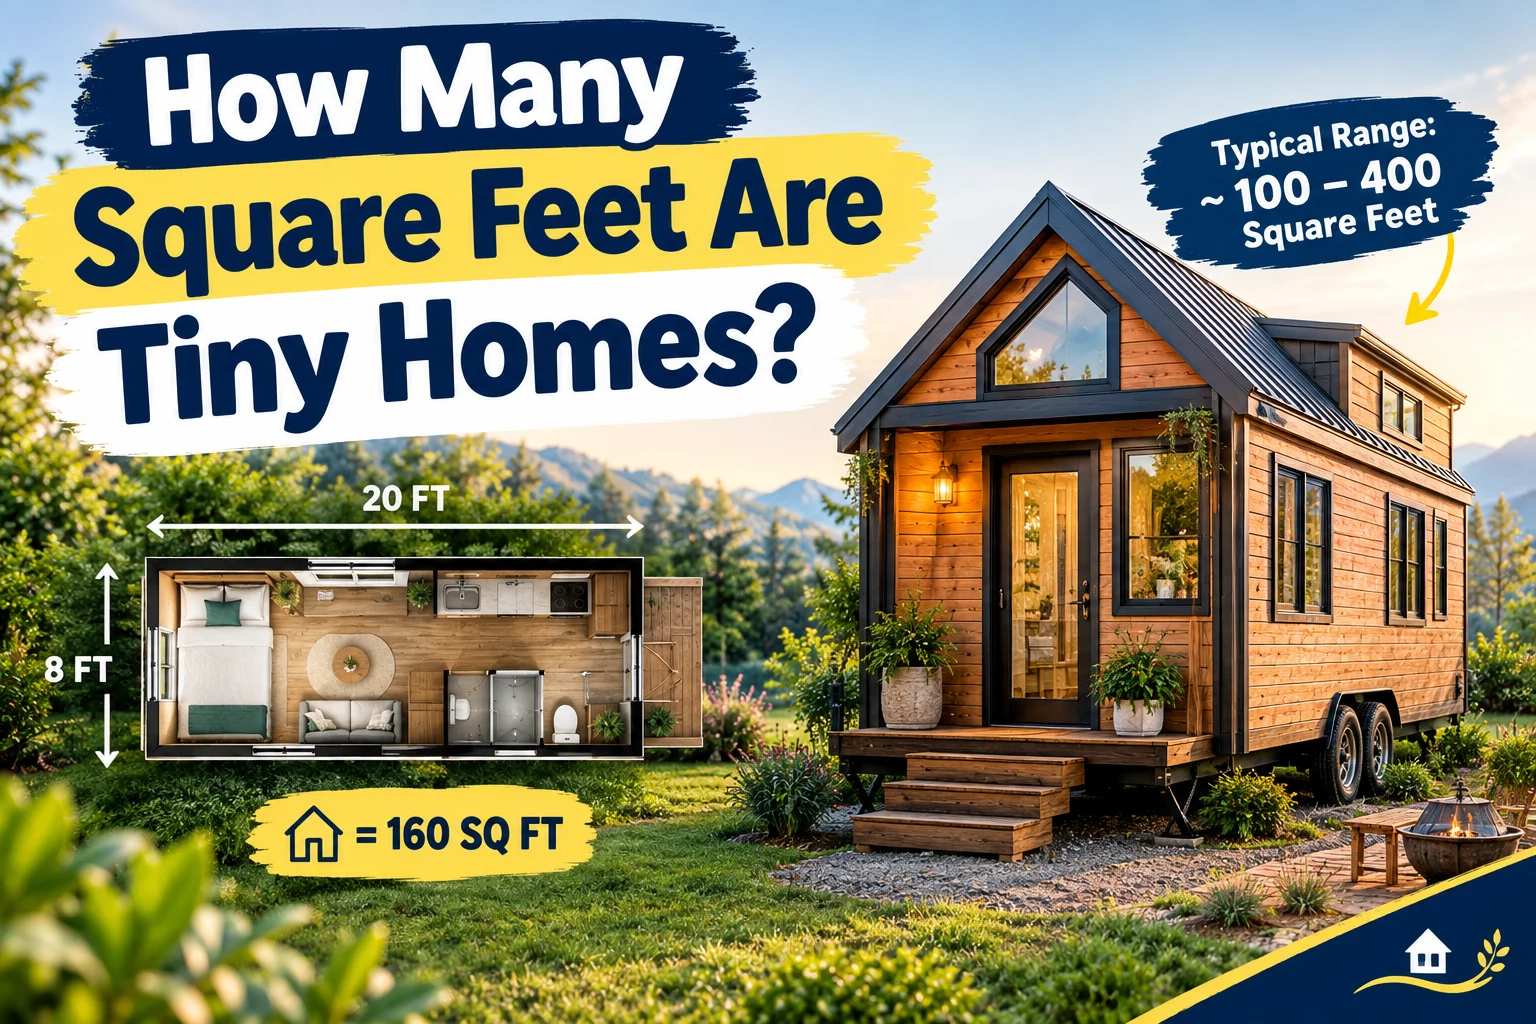
Tiny homes are designed to provide the essentials of a traditional house in a much smaller amount of space. But exactly how many square feet are tiny homes?
In general, tiny homes are commonly under 600 square feet, although many are considerably smaller. A large number of purpose-built tiny houses fall somewhere between 100 and 400 square feet, depending on their design, number of occupants, whether they are built on wheels or a foundation, and how much living space they provide.
One report from Forbes described tiny houses as averaging about 225 square feet and noted that they seldom exceed 400 square feet. Meanwhile, Bankrate uses under 600 square feet as a general description for tiny homes.
That means there is no single square-footage number that defines every tiny home.
This guide explains typical tiny-home sizes, common dimensions, how many people can live in different sizes, and how tiny homes compare with apartments and traditional houses.
How Many Square Feet Are Tiny Homes?
Most tiny homes are approximately 100 to 600 square feet, with many popular designs falling between 200 and 400 square feet.
A tiny home’s square footage is calculated by multiplying its length by its width:
Square feet = Length × Width
For example:
- 10 × 20 feet = 200 square feet
- 12 × 20 feet = 240 square feet
- 8 × 30 feet = 240 square feet
- 12 × 24 feet = 288 square feet
- 14 × 28 feet = 392 square feet
- 20 × 30 feet = 600 square feet
The exact size varies significantly. Some extremely compact homes can be below 100 square feet, while larger homes marketed as tiny homes can approach or exceed 500 square feet.
Quick Tiny-Home Size Chart
| Tiny Home Size | Approximate Category | Typical Use |
|---|---|---|
| 50–100 sq ft | Micro tiny home | One person, minimalist living |
| 100–200 sq ft | Very small tiny home | One person or occasional use |
| 200–300 sq ft | Compact tiny home | One or two people |
| 300–400 sq ft | Standard larger tiny home | One or two people comfortably |
| 400–500 sq ft | Large tiny home | Couple or small household |
| 500–600 sq ft | Very large tiny home | Couple or small family |
| 600+ sq ft | Small home territory | May or may not be considered “tiny” |
These ranges are practical categories rather than universal legal definitions.
What Is the Average Size of a Tiny Home?
There isn’t one universally accepted average because the tiny-home category includes everything from extremely compact dwellings to homes approaching 600 square feet.
However, around 200–400 square feet is a useful range for understanding many tiny-home designs.
Forbes reported an average tiny-house size of approximately 225 square feet and said tiny houses seldom top 400 square feet.
A separate industry description from Bankrate places tiny homes generally below 600 square feet.
So, if you’re researching tiny homes, you will commonly encounter sizes such as:
- 120 sq ft
- 160 sq ft
- 200 sq ft
- 240 sq ft
- 280 sq ft
- 320 sq ft
- 400 sq ft
- 450 sq ft
- 500 sq ft
- 600 sq ft
The difference between these sizes can have a major effect on comfort and functionality.
Why Are Tiny Homes So Small?
The purpose of a tiny home isn’t simply to build a smaller version of a conventional house. The design philosophy is generally to use limited space more efficiently.
Tiny homes often reduce their footprint by using features such as:
- Loft bedrooms
- Built-in storage
- Fold-down tables
- Multi-purpose furniture
- Compact kitchens
- Smaller bathrooms
- Open floor plans
- Under-stair storage
- Murphy beds
- High ceilings
- Large windows
- Outdoor living areas
For example, a 300-square-foot home can feel substantially larger when the kitchen, living room, and dining area share one open space instead of being divided into several small rooms.
Common Tiny Home Dimensions
Square footage depends on the home’s length and width.
Here are some common rectangular dimensions:
| Length | Width | Square Feet |
|---|---|---|
| 8 ft | 12 ft | 96 sq ft |
| 8 ft | 20 ft | 160 sq ft |
| 10 ft | 20 ft | 200 sq ft |
| 10 ft | 24 ft | 240 sq ft |
| 12 ft | 20 ft | 240 sq ft |
| 12 ft | 24 ft | 288 sq ft |
| 12 ft | 30 ft | 360 sq ft |
| 14 ft | 28 ft | 392 sq ft |
| 16 ft | 25 ft | 400 sq ft |
| 20 ft | 25 ft | 500 sq ft |
| 20 ft | 30 ft | 600 sq ft |
Keep in mind that actual tiny-home dimensions can be affected by transportation requirements, construction methods, zoning rules, and whether the structure is built on wheels or a permanent foundation.
How Big Is a 100-Square-Foot Tiny Home?
A 100-square-foot tiny home is extremely compact.
For example:
10 ft × 10 ft = 100 sq ft
That’s roughly the floor area of a small bedroom, although a tiny home uses that space for multiple functions.
A 100-square-foot home might include:
- A small sleeping area
- Compact kitchenette
- Tiny bathroom
- Minimal storage
- Foldable furniture
At this size, efficient organization becomes extremely important.
How Big Is a 200-Square-Foot Tiny Home?
A 200-square-foot tiny home provides considerably more flexibility.
One possible footprint is:
10 ft × 20 ft = 200 sq ft
A well-designed 200-square-foot home might contain:
- Kitchenette
- Bathroom
- Living area
- Sleeping loft
- Small dining/workspace
- Built-in storage
For one person, this can provide a surprisingly functional living environment when the layout is carefully planned.
How Big Is a 300-Square-Foot Tiny Home?
A 300-square-foot home offers a useful middle ground between extremely compact living and a more conventional small home.
For example:
12 ft × 25 ft = 300 sq ft
A 300-square-foot layout could potentially accommodate:
- Full or compact kitchen
- Bathroom
- Living room
- Separate sleeping area or loft
- Storage
- Dining/workspace
The design can make a bigger difference than the raw square footage.
How Big Is a 400-Square-Foot Tiny Home?
A 400-square-foot home is toward the larger end of what many people consider a tiny house.
For example:
20 ft × 20 ft = 400 sq ft
or:
14 ft × 28.57 ft ≈ 400 sq ft
A 400-square-foot home can potentially accommodate a more complete kitchen, bathroom, sleeping area, living room, and storage.
It can also be easier for two adults to share than a 150- or 200-square-foot home.
How Big Is a 500-Square-Foot Tiny Home?
A 500-square-foot home is relatively spacious within the tiny-home category.
One simple footprint would be:
20 ft × 25 ft = 500 sq ft
At this size, designers have more room for:
- A larger kitchen
- Full bathroom
- Bedroom
- Living room
- Dining area
- Storage
- Laundry equipment
Depending on local definitions and regulations, a 500-square-foot dwelling may still be described as a tiny home, although it is much larger than many compact tiny houses.
How Big Is a 600-Square-Foot Tiny Home?
A 600-square-foot home is often near the upper boundary of general tiny-home descriptions.
For example:
20 ft × 30 ft = 600 sq ft
Bankrate describes tiny homes as tending to be smaller than 600 square feet.
A 600-square-foot home can feel quite different from a 150-square-foot tiny house. It may provide enough room for a conventional bedroom, kitchen, bathroom, living room, and storage.
At this point, terminology becomes important because a particular jurisdiction, builder, lender, or real-estate listing may classify the property differently.
Tiny Home Sizes by Number of People
The amount of space needed depends heavily on how many people will live in the home.
| Tiny Home Size | One Person | Two People | Family |
|---|---|---|---|
| 100 sq ft | Possible | Very challenging | Not practical |
| 150 sq ft | Possible | Very challenging | Not practical |
| 200 sq ft | Comfortable for some | Possible | Very challenging |
| 250 sq ft | Comfortable | Possible | Difficult |
| 300 sq ft | Comfortable | Reasonable | Challenging |
| 400 sq ft | Spacious | Comfortable | Possible with careful design |
| 500 sq ft | Spacious | Comfortable | Possible |
| 600 sq ft | Very spacious | Comfortable | More practical |
These are general planning observations rather than rules. Lifestyle, storage habits, outdoor space, climate, and layout can change how comfortable a particular size feels.
How Many Square Feet Does One Person Need in a Tiny Home?
For one person, a tiny home of 150–300 square feet can provide a workable living environment.
Someone who travels frequently, owns very few possessions, or spends substantial time outdoors may prefer a smaller home.
Someone who works from home, cooks frequently, or needs substantial storage may prefer closer to 250–400 square feet.
The important factor isn’t simply the total number of square feet. It’s how much usable space remains after accounting for:
- Kitchen
- Bathroom
- Stairs
- Mechanical equipment
- Storage
- Bed
- Furniture
How Many Square Feet Does a Couple Need?
For two adults, approximately 250–400 square feet can be a useful starting range for tiny-home planning.
A 200-square-foot home may work for a couple who embraces minimalist living, but privacy and storage can become challenging.
At around 300–400 square feet, designers have more opportunities to create separate functional zones.
For example:
300 sq ft
- 90 sq ft living/kitchen
- 45 sq ft bathroom
- 60 sq ft sleeping area
- 30 sq ft storage
- 75 sq ft circulation and miscellaneous space
This is only an illustration. Actual layouts vary.
How Many Square Feet Does a Family Need?
Families generally require more space because each additional person adds sleeping, storage, bathroom, and daily-living requirements.
A tiny home of 400–600 square feet may accommodate a small family if it has:
- Loft sleeping areas
- Bunk beds
- Convertible furniture
- Efficient storage
- A practical kitchen
- Outdoor living space
However, the number of occupants permitted in a dwelling may be affected by local building and occupancy regulations.
Tiny Home vs. Apartment Size
Tiny homes are substantially smaller than many conventional apartments.
| Home Type | Approximate Size |
|---|---|
| Micro dwelling | 100–300 sq ft |
| Tiny home | 100–600 sq ft |
| Small apartment | 500–900 sq ft |
| One-bedroom apartment | 600–1,000+ sq ft |
| Two-bedroom apartment | 800–1,200+ sq ft |
| Typical new U.S. single-family home | 2,000+ sq ft |
The final row is included only as a broad comparison. NAHB reported that the median square floor area of new U.S. single-family homes was 2,176 square feet in Q3 2025, while the average was 2,405 square feet.
This illustrates how dramatically smaller a tiny home can be compared with a conventional detached house.
Tiny Home vs. 1-Bedroom Apartment
Consider a 300-square-foot tiny home and a 700-square-foot one-bedroom apartment.
The apartment has more total floor space, but the tiny home may use its space differently.
A tiny home might use:
- A sleeping loft
- Built-in cabinets
- A fold-down dining table
- A compact kitchen
- Multi-purpose furniture
The apartment may have:
- A separate bedroom
- Full-size kitchen
- Larger bathroom
- More conventional closets
- Separate living area
Neither approach is automatically better. The right size depends on how the occupants use the space.
How Much Land Do You Need for a Tiny Home?
The home’s square footage and the property’s total land area are two different measurements.
For example, a:
300-square-foot tiny home
could theoretically sit on a much larger lot.
A 300-square-foot house does not mean you need a 300-square-foot property.
Land requirements can depend on:
- Setbacks
- Parking requirements
- Lot coverage
- Septic systems
- Utility access
- Zoning
- Building codes
- Driveway requirements
- Fire access
- Foundation type
NAHB’s housing-type guidance, for example, discusses tiny lots as potentially as small as 25 × 35 feet in specific planning contexts, while the resulting dwelling can be at least 400 square feet.
Local regulations should always be checked before purchasing land or planning construction.
How to Calculate the Square Footage of a Tiny Home
Calculating the footprint of a rectangular tiny home is simple.
Step 1: Measure the Length
Measure the interior or exterior length, depending on what measurement you’re trying to calculate.
Step 2: Measure the Width
Measure the corresponding width.
Step 3: Multiply
Use:
Length × Width = Square Feet
Example
Suppose a tiny home measures:
12 feet × 24 feet
Then:
12 × 24 = 288 square feet
So the rectangular footprint is 288 square feet.
How to Calculate an Irregular Tiny Home
Some tiny homes aren’t perfect rectangles.
For an L-shaped or irregular layout, divide the floor plan into smaller rectangles.
For example:
- Section A = 10 × 20 = 200 sq ft
- Section B = 5 × 10 = 50 sq ft
Total:
200 + 50 = 250 square feet
This approach works for most simple irregular floor plans.
Do Tiny Homes Include Loft Space in Their Square Footage?
This depends on how the square footage is being reported and which rules apply.
A tiny home may have a loft that provides additional usable sleeping space, but that does not necessarily mean the loft is counted the same way as the main floor in every square-footage calculation.
This distinction matters because:
- A loft may have limited headroom.
- Building codes may treat lofts differently.
- Real-estate listings may use different measurement conventions.
- Some areas have minimum ceiling-height requirements for habitable space.
Therefore, always check how a builder or property listing defines its reported square footage.
How Much Usable Space Does a Tiny Home Have?
A home’s total floor area isn’t necessarily the same as usable living space.
Suppose a tiny home has 300 square feet.
Some of that area may be occupied by:
- Bathroom fixtures
- Kitchen cabinets
- Appliances
- Stairs
- Structural walls
- Mechanical systems
- Storage
- Hallways
Consequently, two 300-square-foot homes can feel completely different.
An efficient 300-square-foot design can feel more functional than a poorly planned 400-square-foot layout.
What Can Fit in a 200-Square-Foot Tiny Home?
A carefully designed 200-square-foot home might include:
Sleeping
A loft bed or convertible sofa can save valuable floor space.
Kitchen
A compact kitchen could include:
- Small refrigerator
- Two-burner cooktop
- Sink
- Cabinets
- Counter space
Bathroom
A compact bathroom might contain:
- Shower
- Toilet
- Small sink
- Storage
Living Area
A small sofa or bench can double as storage or sleeping space.
The goal is to make individual features perform multiple functions.
What Can Fit in a 400-Square-Foot Tiny Home?
A 400-square-foot design provides significantly more flexibility.
A typical layout could include:
- Full or moderately sized kitchen
- Bathroom
- Bedroom or sleeping loft
- Living room
- Dining/work area
- Storage
- Laundry equipment
The home may also have enough space for a dedicated bedroom, depending on the floor plan.
Tiny Home Square Footage Conversion Chart
Here are common tiny-home sizes converted into square meters.
| Square Feet | Square Meters |
|---|---|
| 100 sq ft | 9.29 m² |
| 150 sq ft | 13.94 m² |
| 200 sq ft | 18.58 m² |
| 250 sq ft | 23.23 m² |
| 300 sq ft | 27.87 m² |
| 350 sq ft | 32.52 m² |
| 400 sq ft | 37.16 m² |
| 450 sq ft | 41.81 m² |
| 500 sq ft | 46.45 m² |
| 550 sq ft | 51.10 m² |
| 600 sq ft | 55.74 m² |
The conversion is:
Square meters = Square feet × 0.092903
Tiny Home Size in Square Yards
Because one square yard equals 9 square feet:
Square yards = Square feet ÷ 9
For example:
- 100 sq ft ≈ 11.11 sq yd
- 200 sq ft ≈ 22.22 sq yd
- 300 sq ft ≈ 33.33 sq yd
- 400 sq ft ≈ 44.44 sq yd
- 500 sq ft ≈ 55.56 sq yd
- 600 sq ft ≈ 66.67 sq yd
Tiny Home Size Compared With Common Spaces
It can be easier to understand square footage by comparing it with familiar spaces.
| Area | Approximate Size |
|---|---|
| 10 × 10 room | 100 sq ft |
| 10 × 20 space | 200 sq ft |
| 12 × 20 space | 240 sq ft |
| 12 × 25 space | 300 sq ft |
| 14 × 28.6 space | ~400 sq ft |
| 20 × 25 space | 500 sq ft |
| 20 × 30 space | 600 sq ft |
For example, a 300-square-foot tiny home has the same floor area as a rectangular space measuring 12 feet by 25 feet.
Are 100 Square Feet Enough for a Tiny Home?
It can be enough for an extremely minimalist dwelling, but 100 square feet is very small.
A design this small typically requires:
- Minimal possessions
- Multi-purpose furniture
- Compact appliances
- Vertical storage
- Careful planning
Some exceptionally small homes have been built at even smaller sizes. Forbes previously profiled a tiny-home pioneer who lived in a home measuring just 56 square feet.
However, such extreme examples shouldn’t be treated as a standard recommendation for everyday living.
Is 200 Square Feet Enough for a Tiny Home?
For one person, 200 square feet can be workable if the layout is efficient.
For two people, it becomes more dependent on lifestyle.
Important questions include:
- Do you work from home?
- How much clothing do you own?
- Do you cook regularly?
- Do you need a separate sleeping area?
- How much storage do you require?
- Do you spend much time outdoors?
A minimalist person may find 200 square feet comfortable, while another person may find the same space restrictive.
Is 400 Square Feet Enough for a Tiny Home?
For many people, 400 square feet provides a useful balance.
It can provide enough room for:
- A functional kitchen
- Bathroom
- Sleeping area
- Living area
- Storage
- Work or dining space
It is still dramatically smaller than a conventional house, but the additional 100–200 square feet compared with a very small tiny home can make a major difference.
Factors That Make a Tiny Home Feel Bigger
Square footage isn’t the only factor that determines comfort.
Open Floor Plan
Removing unnecessary walls can make a tiny home feel larger.
Large Windows
Natural light can visually expand the interior.
High Ceilings
Vertical space can make a compact floor plan feel less cramped.
Built-In Storage
Storage underneath stairs, benches, beds, and cabinets reduces clutter.
Multi-Purpose Furniture
A dining table can double as a workspace. A sofa can become a bed.
Outdoor Space
A deck, patio, balcony, or yard can effectively extend the living environment.
Common Tiny Home Sizes at a Glance
| Size | Best For | General Feel |
|---|---|---|
| 100 sq ft | Extreme minimalist | Extremely compact |
| 150 sq ft | One person | Very compact |
| 200 sq ft | One person/couple | Compact |
| 250 sq ft | One or two people | Manageable |
| 300 sq ft | One or two people | Comfortable with smart design |
| 400 sq ft | Couple | More flexible |
| 500 sq ft | Couple/small household | Spacious for tiny living |
| 600 sq ft | Small household | Large tiny-home footprint |
Tiny Home vs. Small House
The terms can overlap.
A tiny home is generally defined more by its compact footprint and lifestyle philosophy than by one universally accepted number.
A 600-square-foot house might be marketed as:
- Tiny home
- Small home
- Cottage
- Cabin
- ADU
- Micro-home
The terminology depends on the builder, market, local rules, and intended use.
Common Mistakes When Comparing Tiny Home Sizes
Mistake 1: Assuming Every Tiny Home Is 400 Square Feet
Tiny homes come in many sizes. Some are under 100 square feet, while others approach or exceed 600 square feet.
Mistake 2: Confusing Home Size With Lot Size
A 300-square-foot home can sit on a property much larger than 300 square feet.
Mistake 3: Ignoring Loft Space
A loft may provide useful sleeping space, but it isn’t always treated the same way as full-height floor area.
Mistake 4: Looking Only at Square Footage
Two homes with identical square footage can have dramatically different layouts.
Mistake 5: Assuming Tiny Homes Follow the Same Rules Everywhere
Building codes, zoning, minimum room sizes, parking requirements, utility rules, and occupancy standards vary by jurisdiction.
Mistake 6: Forgetting Storage
A tiny home without adequate storage can feel much smaller than its stated square footage suggests.
Frequently Asked Questions
How many square feet is considered a tiny home?
Tiny homes are commonly described as being under 600 square feet, although many are much smaller. A substantial number of tiny-house designs fall around 200–400 square feet.
What is the average tiny home size?
There is no universal average, but approximately 200–400 square feet is a useful range for many tiny-home designs. Forbes has reported an average of about 225 square feet for tiny houses.
Is 200 square feet enough for a tiny home?
Yes, 200 square feet can work for one person and may work for two people with an efficient layout and minimalist lifestyle.
Is 300 square feet big enough for two people?
It can be. A well-designed 300-square-foot tiny home can provide a kitchen, bathroom, sleeping area, living area, and storage for a couple.
Is 400 square feet considered a tiny home?
Yes. A 400-square-foot dwelling is commonly within the tiny-home range, although it is relatively large compared with many very small tiny houses.
Is 600 square feet a tiny home?
It can be described as a tiny home, but 600 square feet is near the upper end of the broad definition used by some sources. Bankrate, for example, describes tiny homes as tending to be smaller than 600 square feet.
What is the smallest tiny home?
There is no single minimum size worldwide. Some exceptionally small dwellings have been built below 100 square feet, including a 56-square-foot tiny home profiled by Forbes.
How many square feet is a tiny home for one person?
A range of 150–300 square feet can be workable for one person, depending on lifestyle and layout.
How many square feet does a couple need in a tiny house?
Approximately 250–400 square feet can be a practical planning range for a couple, although individual needs vary considerably.
How many square feet does a tiny home need for a family?
Families generally need more space, and a 400–600-square-foot design may provide greater flexibility. Local occupancy and building regulations should also be checked.
Does a tiny home include a loft in its square footage?
Not necessarily in the same way everywhere. Loft areas may be subject to different measurement and building-code requirements, particularly when ceiling height is limited.
Can a tiny home be 1,000 square feet?
A 1,000-square-foot dwelling would generally be considered a small home rather than a tiny home, although terminology varies by builder and location.
Final Answer: How Many Square Feet Are Tiny Homes?
So, how many square feet are tiny homes?
Most tiny homes are generally 100–600 square feet, while many commonly encountered designs fall around 200–400 square feet. Some are substantially smaller, and larger compact homes can approach or exceed 600 square feet.
As a quick guide:
- 100 sq ft: Extremely compact
- 150–200 sq ft: Very small
- 200–300 sq ft: Compact tiny home
- 300–400 sq ft: Comfortable tiny-home range for many people
- 400–500 sq ft: Large tiny home
- 500–600 sq ft: Very large tiny home
The most important consideration isn’t simply square footage. A well-designed 300-square-foot home can be more functional than a poorly planned 400-square-foot home because storage, layout, ceiling height, furniture, and multi-purpose spaces all affect how the home feels.
If you’re comparing tiny homes for purchase or construction, calculate the actual floor area, check whether loft space is included, and review local building and zoning requirements before making a decision.

Pingback: How Many Yards Are in 24 Feet? Exact Conversion Guide