

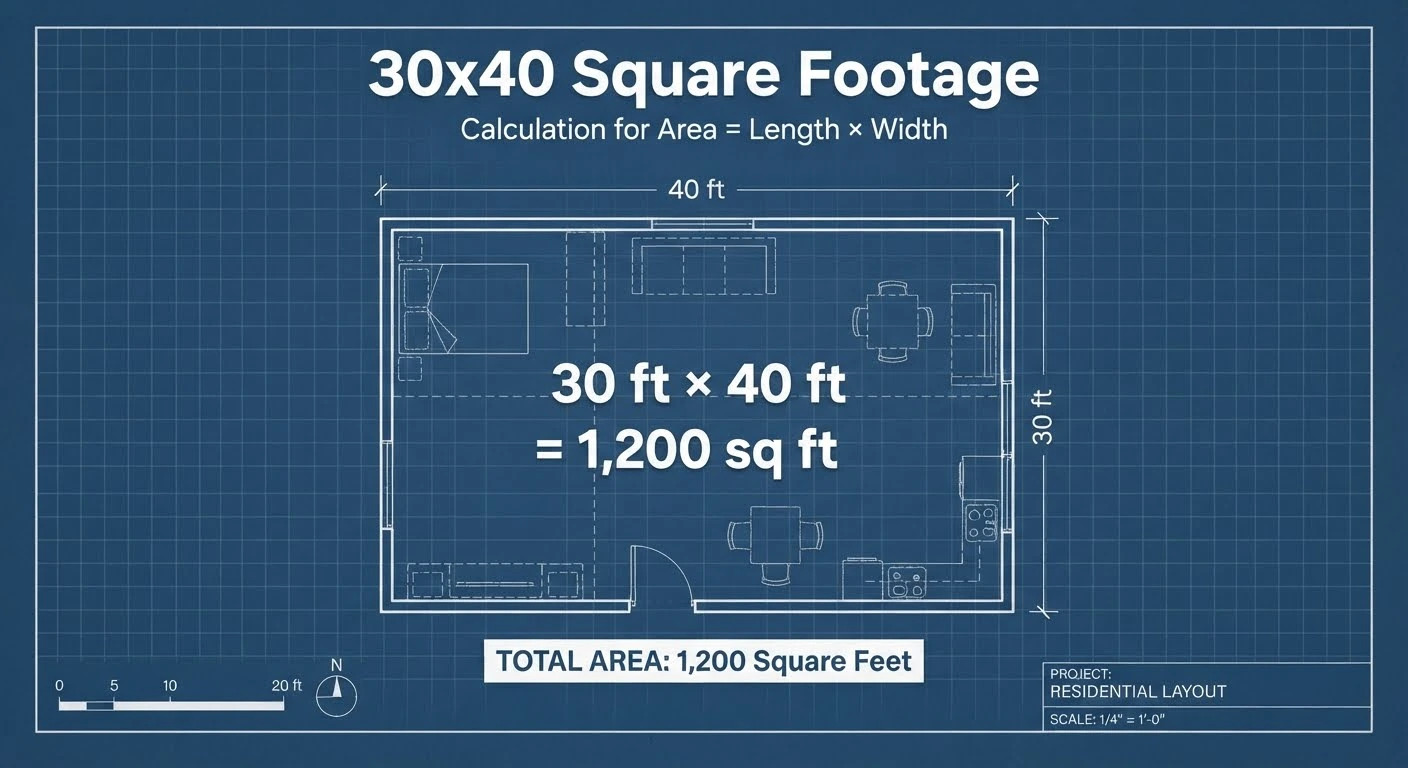
If you’re planning to build a garage, workshop, shed, storage building, or small home, knowing the square footage of a 30×40 space is an important first step. A 30×40 area is a common size for residential outbuildings and commercial structures, but how much space does it actually provide?
A 30×40 area equals 1,200 square feet when the measurements are in feet. You can calculate this by multiplying the length by the width: 30 feet × 40 feet = 1,200 square feet.
In this guide, you’ll learn how to calculate the square footage of a 30×40 space, understand its dimensions, visualize its size, and explore how much room it provides for different projects. Whether you’re planning a garage, workshop, barn, or storage building, this information will help you make informed decisions about your available space.
How Many Square Feet Is a 30×40 Area?
A 30×40 area contains 1,200 square feet if both measurements represent feet.
Here’s the calculation:
- Length: 40 feet
- Width: 30 feet
- Formula: Length × Width
- Calculation: 40 × 30 = 1,200 square feet
Therefore, a rectangular building measuring 30 feet wide and 40 feet long has a total floor area of 1,200 square feet.
This calculation assumes a simple rectangle. The actual usable interior area may be slightly smaller if the building has thick walls, partitions, utility rooms, or other features that occupy space.
How to Calculate the Square Footage of a 30×40 Space
Calculating the square footage of a rectangular area is straightforward. You only need to know its length and width.
Step 1: Identify the Measurements
Start by identifying the two dimensions of your space. For a 30×40 building, one side measures 30 feet, and the other measures 40 feet.
Step 2: Apply the Square Footage Formula
Use the standard formula:
Square Feet = Length × Width
This formula works for rectangular rooms, garages, sheds, workshops, and many other building layouts.
Step 3: Multiply the Dimensions
Multiply 30 by 40:
30 × 40 = 1,200
The result is 1,200 square feet.
Step 4: Confirm the Units
Make sure both measurements are expressed in feet before multiplying. If your measurements are in inches, convert them to feet first or calculate the area in square inches and then convert it to square feet.
For example, 30 inches × 40 inches equals 1,200 square inches, which is approximately 8.33 square feet—not 1,200 square feet.
What Does 1,200 Square Feet Look Like?
A 1,200-square-foot area offers a substantial amount of space for many residential and practical uses. To visualize it, imagine a rectangle measuring 30 feet across and 40 feet from front to back.
This size could accommodate a large garage, a spacious workshop, a storage building, or a compact one-bedroom living arrangement, depending on the layout.
Here are a few ways to understand the space:
- A large garage: Enough floor area for several vehicles, depending on vehicle sizes and parking arrangements.
- A workshop: Room for workbenches, tools, equipment, and dedicated work zones.
- A storage building: Space for household belongings, lawn equipment, seasonal items, and supplies.
- A small living space: Potential room for a compact apartment-style layout, subject to building codes and design requirements.
Keep in mind that the amount of usable space depends on doors, walls, columns, furniture, equipment, and the way the interior is organized.
Is a 30×40 Building Big Enough for a Garage?
Yes, a 30×40 building can make an excellent garage for many homeowners. Its 1,200 square feet provide enough floor area for multiple vehicles, storage, and other activities.
The exact number of vehicles it can accommodate depends on their dimensions and the space needed for doors, walkways, and maneuvering.
A 30×40 garage may provide room for:
- Two or three cars, depending on their sizes and the layout.
- Shelving and cabinets along the walls.
- A workbench or tool storage area.
- Bicycles, lawn equipment, and seasonal belongings.
- A small hobby or repair workspace.
For a garage used primarily for parking, consider the vehicle dimensions and the clearance needed to open doors comfortably. If you want to combine parking with a workshop, plan the layout before construction so that equipment does not obstruct vehicle access.
What Can You Fit in a 30×40 Workshop?
A 30×40 workshop provides 1,200 square feet for tools, machinery, workstations, and storage. It can be useful for woodworking, vehicle maintenance, metalworking, crafting, or other projects.
A possible layout might include:
- Work area: A central space for assembling projects or completing repairs.
- Tool storage: Wall-mounted cabinets, shelving, and drawers.
- Equipment zone: Dedicated space for machinery or larger tools.
- Material storage: Racks for lumber, supplies, and project materials.
- Clear walkways: Open paths that allow safe movement around equipment.
Before arranging a workshop, consider electrical outlets, lighting, ventilation, ceiling height, and access for moving large materials. Heavy machinery may also require a suitable floor and foundation.
How Many Square Yards Are in a 30×40 Area?
A 30×40 area equals 1,200 square feet, which converts to approximately 133.33 square yards.
Since one square yard contains 9 square feet, divide the total square footage by 9.
Calculation:
1,200 ÷ 9 = 133.33 square yards
This conversion is useful when purchasing materials priced by the square yard, such as carpeting, flooring, or some landscaping products.
Remember that the amount of material you need may be higher than the calculated area because of cutting waste, overlaps, irregular layouts, or installation requirements.
How Many Acres Is a 30×40 Area?
A 30×40 area contains 1,200 square feet, equivalent to approximately 0.0275 acres.
One acre contains 43,560 square feet, so the conversion is:
1,200 ÷ 43,560 = 0.02755 acres
This means a 30×40 building occupies only a small portion of a full acre of land.
However, the building footprint is not the same as the total property size. You may need additional land for driveways, setbacks, parking, landscaping, drainage, and access around the structure.
How Much Concrete Is Needed for a 30×40 Slab?
If you are planning a concrete slab for a 30×40 building, the surface area will be 1,200 square feet.
The amount of concrete required depends on the slab’s thickness.
For a uniform slab, use this formula:
Concrete volume in cubic feet = Length × Width × Thickness
Convert the thickness from inches to feet before calculating.
Concrete Requirements by Slab Thickness
| Slab thickness | Approximate concrete volume |
|---|---|
| 4 inches | 14.81 cubic yards |
| 5 inches | 18.52 cubic yards |
| 6 inches | 22.22 cubic yards |
These figures represent the slab itself and exclude extra material for thickened edges, footings, uneven ground, or waste.
A structural engineer or qualified contractor should determine the appropriate slab thickness and reinforcement based on the building’s intended use, soil conditions, loads, and local requirements. When ordering concrete, contractors generally allow for an appropriate amount of extra material.
How Much Flooring or Paint Is Needed for a 30×40 Building?
A 30×40 building has 1,200 square feet of floor area, making this measurement useful when estimating flooring or other materials.
Flooring
If you’re installing flooring across the entire floor, start with 1,200 square feet. Check the manufacturer’s coverage specifications and add an allowance for cutting waste, commonly around 5%–10%, depending on the material and layout.
For example, with a 10% allowance:
1,200 × 1.10 = 1,320 square feet
You would plan to purchase approximately 1,320 square feet of flooring, subject to package sizes and the product’s installation recommendations.
Paint
Paint coverage depends on the surface being painted, the product, and the number of coats.
The floor area alone does not tell you how much paint is needed for the walls. You must calculate the wall area using the building’s perimeter and wall height, then subtract large openings if appropriate.
A 30×40 rectangle has a perimeter of:
30 + 40 + 30 + 40 = 140 feet
If the walls are 10 feet high, the gross wall area is:
140 × 10 = 1,400 square feet
This excludes doors and windows and assumes all walls have the same height. Divide the resulting wall area by the paint’s stated coverage per gallon to estimate the quantity needed for each coat.
30×40 Square Footage Conversion Table
Use this quick-reference table to compare a 30×40 area with other common measurements.
| Measurement | Equivalent area |
|---|---|
| Square feet | 1,200 sq ft |
| Square yards | 133.33 sq yd |
| Acres | 0.02755 acres |
| Square inches | 172,800 sq in |
| Square meters | Approximately 111.48 sq m |
These conversions are useful when planning construction projects, comparing property dimensions, estimating materials, or working with measurements supplied in different units.
FAQs
1. Is a 30×40 building 1,200 square feet?
Yes. If the dimensions are measured in feet, multiplying 30 by 40 gives a total area of 1,200 square feet.
2. How many square feet is a 30×40 garage?
A 30×40 garage has 1,200 square feet of floor area. Its usable interior space may be somewhat smaller because of wall thickness, partitions, and other structural features.
3. Is 1,200 square feet considered large?
A 1,200-square-foot space is relatively spacious for a garage, workshop, or storage building. For a home, it can provide a comfortable compact layout, depending on the number of rooms and the design.
4. How many cars can fit in a 30×40 garage?
A 30×40 garage may accommodate two or three cars, depending on vehicle sizes, door placement, storage, and the desired clearance. A detailed layout is the best way to determine the practical capacity.
5. How many square yards are in a 30×40 area?
There are approximately 133.33 square yards in a 30×40 area. Divide 1,200 square feet by 9 to convert square feet to square yards.
6. How many acres is a 30×40 building?
A 30×40 building covers approximately 0.02755 acres. This calculation represents the building footprint rather than the total property required for construction.
7. How much concrete is needed for a 30×40 slab?
A 30×40 slab requires approximately 14.81 cubic yards of concrete at 4 inches thick, 18.52 cubic yards at 5 inches thick, or 22.22 cubic yards at 6 inches thick. Additional concrete may be needed for footings, thickened edges, uneven ground, and waste.
8. How do you calculate the square footage of a 30×40 room?
Multiply the room’s length by its width. For a rectangular room measuring 30 feet by 40 feet, the calculation is 30 × 40 = 1,200 square feet.
Conclusion
A 30×40 area equals 1,200 square feet, making it a practical size for garages, workshops, storage buildings, and various other projects. Calculating the area is simple: multiply the 30-foot width by the 40-foot length. Understanding this measurement can help you plan building layouts, estimate flooring and concrete requirements, and determine how much usable space your project may provide. Before construction, remember to account for wall thickness, structural requirements, local building codes, and the space needed for access and storage. With careful planning, a 1,200-square-foot area can serve many different purposes efficiently.


Pingback: How Many Feet Is Four Stories? Complete Article
Pingback: Measuring 2 Inches: How Long Is 2 Inches?