

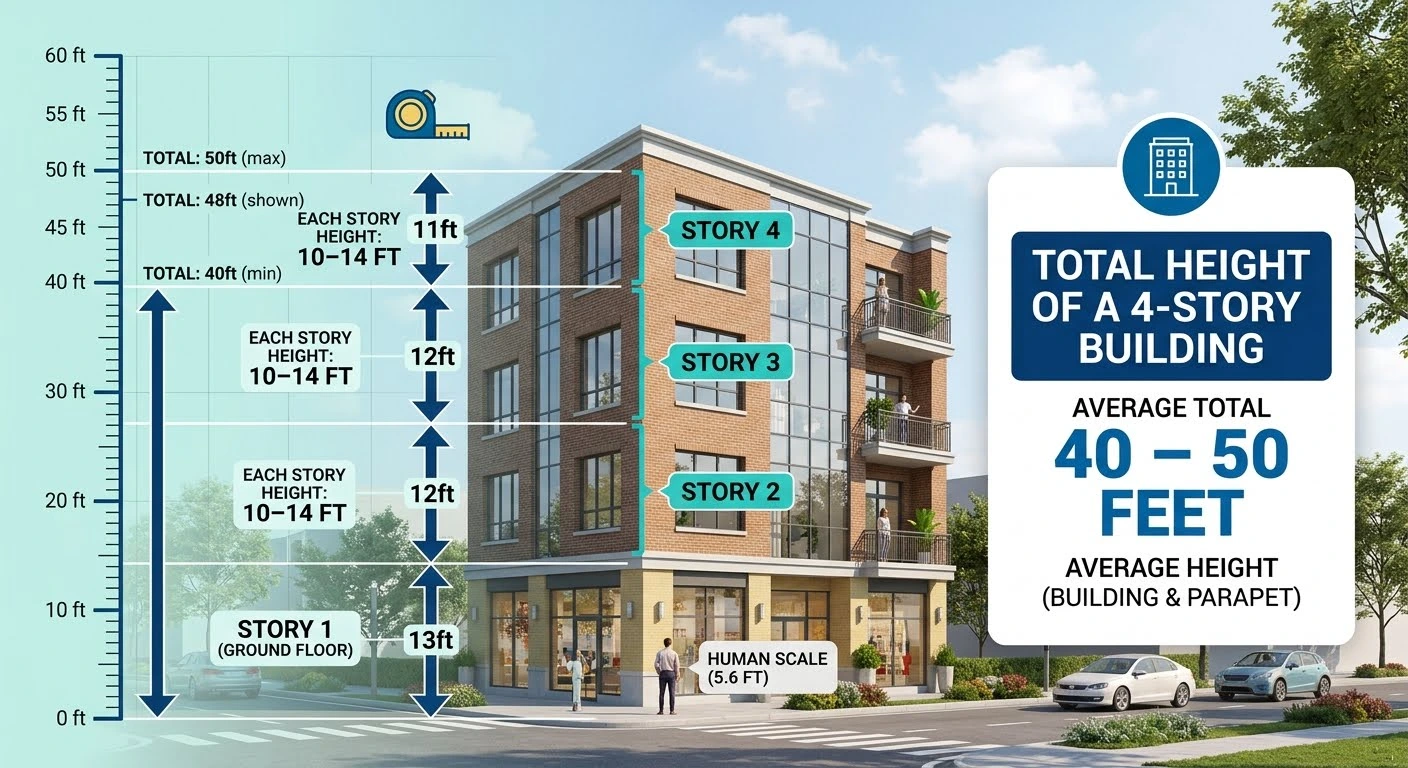
A four-story building is typically about 40 to 48 feet tall if each story measures approximately 10 to 12 feet from one floor to the next. However, the exact height depends on the building’s design, ceiling heights, floor structures, roof style, and whether the measurement includes parapets or rooftop equipment.
For example, a residential building with four stories measuring 10 feet each would have a floor-to-floor height of approximately 40 feet. A commercial building with 12-foot stories could reach approximately 48 feet before accounting for additional roof features.
Understanding the height of a four-story building is useful when estimating construction dimensions, planning ladders or scaffolding, comparing buildings, and evaluating exterior painting or maintenance projects. In this guide, you will learn the typical height of four stories, how to calculate it, and how residential and commercial buildings differ.
How Many Feet Tall Is a Four-Story Building?
A four-story building is commonly around 40 to 48 feet tall, using a typical planning estimate of 10 to 12 feet per story. Some buildings are shorter or taller depending on their intended use and architectural design.
Here is a general comparison:
| Average height per story | Height of four stories |
|---|---|
| 8 feet | 32 feet |
| 9 feet | 36 feet |
| 10 feet | 40 feet |
| 11 feet | 44 feet |
| 12 feet | 48 feet |
| 13 feet | 52 feet |
| 14 feet | 56 feet |
| 15 feet | 60 feet |
These calculations assume the same floor-to-floor height for every story. They are estimates rather than universal building standards.
Quick answer: If you need a simple estimate, use approximately 40 feet for a four-story residential building and 48 feet for a four-story building with taller floors. For an accurate height, check the building plans or measure the actual structure.
How to Calculate the Height of Four Stories
Calculating the approximate height of a four-story building is straightforward when you know the average height of each story.
Formula:
Total height = Number of stories × Height per story
For a four-story building with 10-foot stories:
4 × 10 = 40 feet
The estimated height is 40 feet.
For a building with 12-foot stories:
4 × 12 = 48 feet
The estimated height is 48 feet.
Remember that a story’s height is often measured from one finished floor level to the next. This is called the floor-to-floor height. It includes the floor structure and the space above it, not just the visible ceiling height.
Example 1: Four-Story Residential Building
Suppose a residential building has a floor-to-floor height of 9.5 feet.
Calculation:
4 × 9.5 = 38 feet
The four stories together measure approximately 38 feet from the first floor level to the top floor level, before additional roof structures.
Example 2: Four-Story Office Building
Suppose an office building has 12-foot floor-to-floor heights.
Calculation:
4 × 12 = 48 feet
The four stories measure approximately 48 feet from the lowest floor level to the top floor level.
Example 3: Four-Story Building With a High Ground Floor
Some buildings have a taller ground floor for shops, lobbies, or commercial spaces. In that case, multiplying one average height by four may produce an inaccurate result.
Suppose the ground floor is 14 feet tall and the other three stories are 10 feet each.
14 + 10 + 10 + 10 = 44 feet
The total floor-to-floor height is approximately 44 feet, before any additional roof features.
How Tall Is Each Story in a Residential Building?
Residential buildings often have lower floor-to-floor heights than commercial buildings, although designs vary considerably.
Typical planning estimates include:
| Residential story type | Approximate floor-to-floor height |
|---|---|
| Compact residential design | 8–9 feet |
| Common residential design | 9–10 feet |
| Residential building with taller ceilings | 10–12 feet |
| Residential story with special architectural features | 12 feet or more |
These are illustrative ranges, not building-code requirements. Local regulations, structural design, insulation, ventilation, and ceiling preferences can affect the actual dimensions.
How Tall Is a Four-Story Apartment Building?
A four-story apartment building may be approximately 36 to 48 feet tall based on floor-to-floor heights of 9 to 12 feet.
The actual exterior height can be greater if the building has a raised ground floor, a pitched roof, a parapet, or rooftop mechanical equipment.
How Tall Is a Four-Story House?
A four-story house may be roughly 36 to 44 feet tall if its floor-to-floor heights average 9 to 11 feet. Homes with high ceilings, lofts, or elaborate rooflines may be taller.
For a specific property, the architectural drawings provide a more dependable figure than a general estimate.
How Tall Is a Four-Story Commercial Building?
Commercial buildings frequently require more vertical space for shops, offices, lobbies, ductwork, lighting, and other building systems.
A four-story commercial building may have floor-to-floor heights of 12 to 15 feet, giving an approximate height of 48 to 60 feet before roof features.
| Commercial floor-to-floor height | Four-story height |
|---|---|
| 11 feet | 44 feet |
| 12 feet | 48 feet |
| 13 feet | 52 feet |
| 14 feet | 56 feet |
| 15 feet | 60 feet |
| 16 feet | 64 feet |
A retail building with a tall first floor and shorter upper floors may have a different total height from an office building with uniform floor spacing.
Is a Four-Story Building 40 Feet Tall?
A four-story building can be approximately 40 feet tall, but this is not true for every building.
If each story has a floor-to-floor height of 10 feet, four stories equal 40 feet. If each story is 12 feet tall, the calculated height is 48 feet.
The roof, foundation elevation, parapet, and rooftop equipment may also affect the overall exterior height. For this reason, use 40 feet as a convenient estimate only when the building’s floor dimensions support it.
How Does a Four-Story Building Compare With Other Building Heights?
The following table uses an illustrative floor-to-floor height of 10 feet per story.
| Number of stories | Approximate height |
|---|---|
| 1 story | 10 feet |
| 2 stories | 20 feet |
| 3 stories | 30 feet |
| 4 stories | 40 feet |
| 5 stories | 50 feet |
| 6 stories | 60 feet |
| 8 stories | 80 feet |
| 10 stories | 100 feet |
Actual building heights vary because residential, commercial, industrial, and mixed-use buildings have different floor heights.
How Many Meters Tall Is a Four-Story Building?
If a four-story building is approximately 40 to 48 feet tall, its height in meters is about 12.19 to 14.63 meters.
To convert feet into meters, multiply the number of feet by 0.3048.
Formula:
Meters = Feet × 0.3048
For a 40-foot building:
40 × 0.3048 = 12.192 meters
For a 48-foot building:
48 × 0.3048 = 14.6304 meters
Therefore, a four-story building measuring 40 to 48 feet is approximately 12.2 to 14.6 meters tall.
How Many Inches Tall Is a Four-Story Building?
There are 12 inches in one foot. Multiply the height in feet by 12 to convert it into inches.
For a 40-foot building:
40 × 12 = 480 inches
For a 48-foot building:
48 × 12 = 576 inches
Therefore, a four-story building measuring 40 to 48 feet is approximately 480 to 576 inches tall.
Factors That Affect the Height of Four Stories
Several factors can make one four-story building taller than another.
1. Ceiling Height
A building with 10-foot ceilings may be taller than one with 8-foot ceilings, especially when the floor structures and service spaces are similar.
However, ceiling height and floor-to-floor height are not identical. The space occupied by floors, beams, and mechanical systems must also be considered.
2. Floor Thickness and Structural Design
Concrete slabs, beams, joists, and other structural elements contribute to the distance between floor levels. Different construction methods can produce different overall heights even when interior ceiling heights are similar.
3. Building Purpose
Residential buildings may prioritize comfortable living spaces, while offices, retail spaces, and public buildings may require taller floors for lighting, ventilation, equipment, and larger interior spaces.
4. Roof Design
A flat roof, pitched roof, parapet, or rooftop structure can change the building’s total exterior height. A roof peak may extend above the top story’s floor-to-floor measurement.
5. Ground-Level Elevation
A building constructed on sloping land or with a raised foundation may have different heights when measured from different sides. Always clarify whether you need the height from the lowest ground level, finished ground level, or a specific floor.
6. Local Building Regulations
Building codes and zoning rules can set requirements or limits for height, fire safety, accessibility, and other design features. The rules depend on the location and building classification.
FAQs
How many feet is a four-story building?
A four-story building is often approximately 40 to 48 feet tall when each story measures 10 to 12 feet from floor to floor. Actual heights vary with the building’s design.
Is a four-story building 40 feet tall?
It can be. Four stories measuring 10 feet each add up to 40 feet. Buildings with taller stories or additional roof features may exceed this height.
How many feet tall is a four-story apartment building?
A four-story apartment building may be around 36 to 48 feet tall, depending on floor heights and roof design. The exact height should be confirmed using its plans or measurements.
How tall is a four-story commercial building?
A four-story commercial building may be approximately 48 to 60 feet tall if its stories average 12 to 15 feet. Some buildings are shorter or taller depending on their purpose and design.
How many meters is a four-story building?
A four-story building measuring 40 to 48 feet is approximately 12.2 to 14.6 meters tall.
How many inches are in a 40-foot building?
A 40-foot building measures 480 inches because 40 × 12 = 480.
Does a four-story building include the roof?
Not necessarily. The height calculated by multiplying floor-to-floor dimensions may not include the roof peak, parapet, rooftop equipment, or other structures. The total height depends on the measurement being used.
How can I find the exact height of a four-story building?
Check the architectural drawings, building elevation plans, or official construction documents. If you need the height for a project involving ladders, scaffolding, or exterior work, obtain an accurate site measurement rather than relying on an estimate.
Conclusion
A four-story building is typically around 40 to 48 feet tall when each story measures approximately 10 to 12 feet. Residential buildings may be shorter, while commercial buildings with taller floors can reach 50 to 60 feet or more.
To estimate the height, multiply the number of stories by the average floor-to-floor height. For a more accurate result, account for the ground floor, structural elements, roof design, and any rooftop features. If the measurement is needed for construction, maintenance, or safety planning, use the building’s plans or a verified site measurement.


Pingback: Measuring 2 Inches: How Long Is 2 Inches?
Pingback: Weigh 500 Grams: What Does 500 Grams Look Like?