

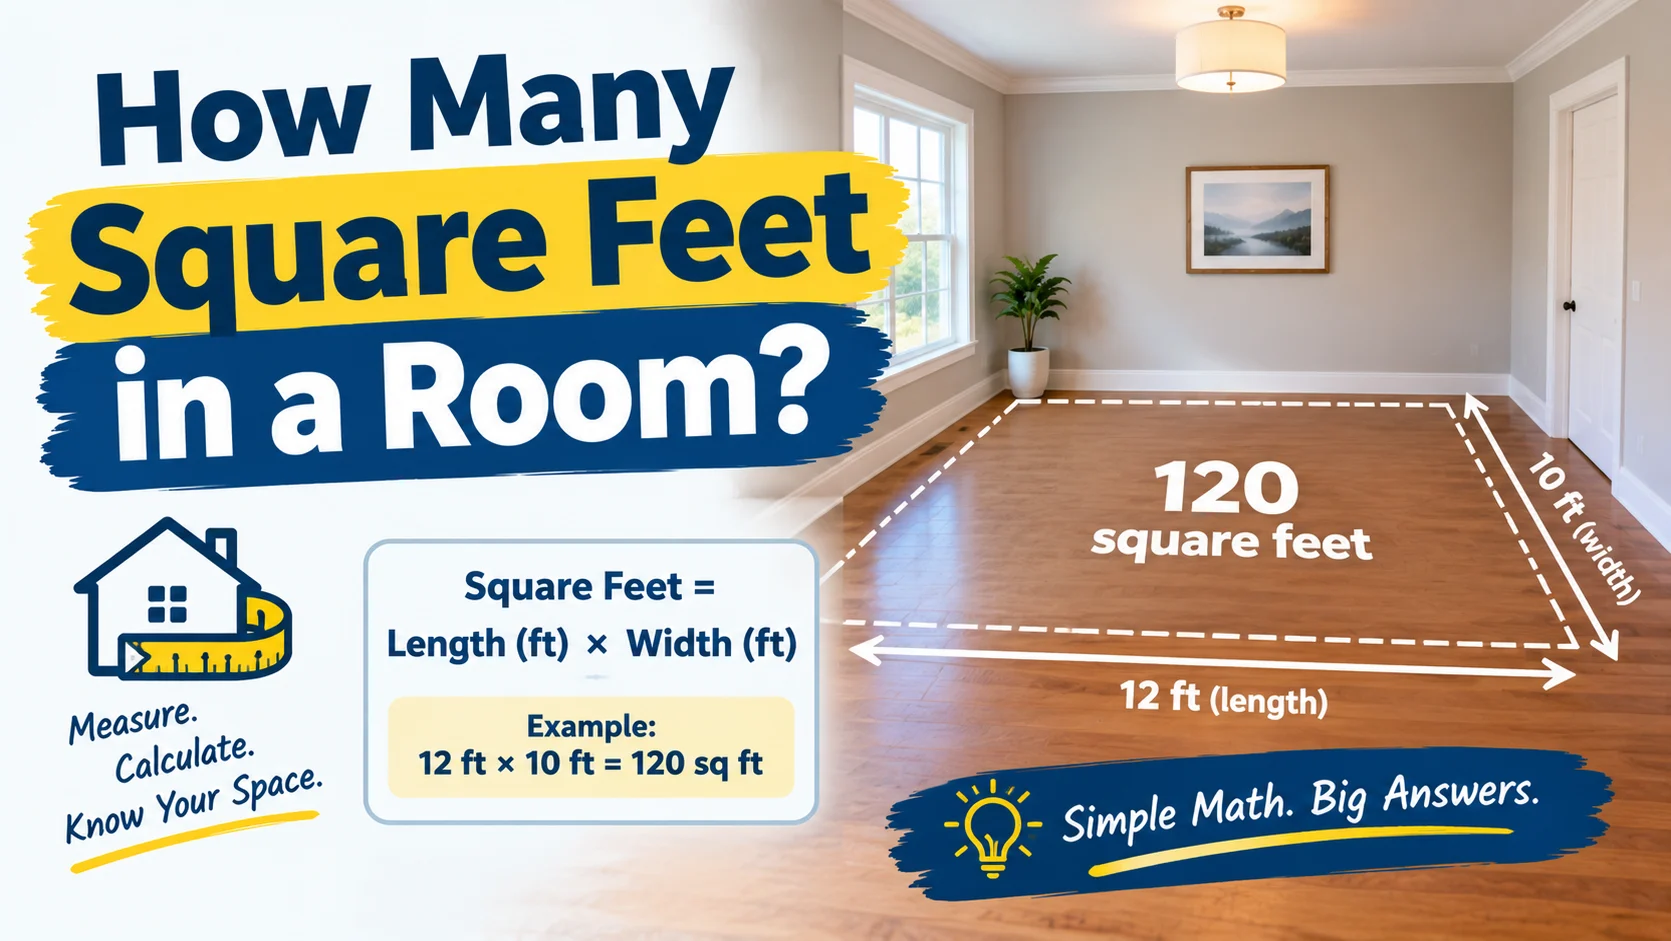
If you are wondering how many square feet are in a room, there is no single answer because rooms come in many different sizes. The square footage depends on the room’s length and width.
For a rectangular room, the basic formula is:
Square Feet = Length × Width
For example, a room that is 12 feet long and 10 feet wide has:
12 × 10 = 120 square feet
So, a 12 × 10-foot room is 120 square feet.
This simple calculation works for most bedrooms, living rooms, dining rooms, offices, garages, and other rectangular spaces. For an L-shaped or irregular room, divide the space into smaller rectangles, calculate each section, and add the results together.
How Many Square Feet Is a Typical Room?
Room sizes vary considerably depending on the home’s design and the purpose of the room. Instead of assuming that every room has a standard size, measure the actual length and width of the space.
Here are some common rectangular room dimensions and their areas:
| Room Dimensions | Square Feet |
|---|---|
| 8 × 10 ft | 80 sq ft |
| 9 × 10 ft | 90 sq ft |
| 10 × 10 ft | 100 sq ft |
| 10 × 12 ft | 120 sq ft |
| 10 × 14 ft | 140 sq ft |
| 11 × 12 ft | 132 sq ft |
| 12 × 12 ft | 144 sq ft |
| 12 × 14 ft | 168 sq ft |
| 12 × 16 ft | 192 sq ft |
| 14 × 14 ft | 196 sq ft |
| 14 × 16 ft | 224 sq ft |
| 15 × 20 ft | 300 sq ft |
| 16 × 20 ft | 320 sq ft |
| 20 × 20 ft | 400 sq ft |
The table is a quick reference only. Your room’s actual square footage should be calculated from its measured dimensions.
How to Calculate Square Feet in a Room
Calculating the square footage of a rectangular room takes only a few steps.
Step 1: Measure the Length
Measure the room from one wall to the opposite wall.
Record the measurement in feet.
For example:
Length = 14 feet
Step 2: Measure the Width
Measure the adjoining wall from one side to the other.
For example:
Width = 12 feet
Step 3: Multiply Length by Width
Use the formula:
Area = Length × Width
Therefore:
14 × 12 = 168 square feet
The room has 168 square feet of floor area.
This length-times-width method is the standard approach for a rectangular room.
Square Footage Formula for a Room
The basic formula is:
Square Footage = Length in Feet × Width in Feet
Or:
SF = L × W
For example, if a bedroom measures 11 feet by 13 feet:
11 × 13 = 143 square feet
Therefore, the bedroom has 143 square feet of floor area.
The important thing is to make sure both measurements use the same unit before multiplying.
Examples of Room Square Footage
Here are some examples to make the calculation easier.
10 × 10 Room
10 × 10 = 100 square feet
A 10 × 10 room contains 100 sq ft.
10 × 12 Room
10 × 12 = 120 square feet
A 10 × 12 room contains 120 sq ft.
12 × 12 Room
12 × 12 = 144 square feet
A 12 × 12 room contains 144 sq ft.
12 × 14 Room
12 × 14 = 168 square feet
A 12 × 14 room contains 168 sq ft.
14 × 16 Room
14 × 16 = 224 square feet
A 14 × 16 room contains 224 sq ft.
16 × 20 Room
16 × 20 = 320 square feet
A 16 × 20 room contains 320 sq ft.
How Many Square Feet Is a 10×10 Room?
A 10 × 10-foot room has:
10 × 10 = 100 square feet
Therefore:
10×10 room = 100 square feet
This is one of the most common room-size calculations.
If you are buying flooring for a 100-square-foot room, remember that the amount you purchase may need to be higher than 100 square feet to account for cutting and installation waste.
How Many Square Feet Is a 10×12 Room?
A 10 × 12-foot room has:
10 × 12 = 120 square feet
Therefore:
10×12 room = 120 square feet
The room is rectangular rather than square, but the same length × width formula applies.
How Many Square Feet Is a 12×12 Room?
A 12 × 12-foot room has:
12 × 12 = 144 square feet
Therefore:
12×12 room = 144 square feet
Because both dimensions are equal, this is a square room.
How Many Square Feet Is a 12×14 Room?
A 12 × 14-foot room has:
12 × 14 = 168 square feet
Therefore:
12×14 room = 168 square feet
How Many Square Feet Is a 14×16 Room?
A 14 × 16-foot room has:
14 × 16 = 224 square feet
Therefore:
14×16 room = 224 square feet
How Many Square Feet Is a 15×20 Room?
A 15 × 20-foot room has:
15 × 20 = 300 square feet
Therefore:
15×20 room = 300 square feet
How Many Square Feet Is a 16×32 Room?
A 16 × 32-foot room has:
16 × 32 = 512 square feet
Therefore:
16×32 room = 512 square feet
This is a substantially larger rectangular space than a typical 10 × 10 or 12 × 12 room.
Room Square Footage Chart
Use this chart for quick calculations:
| Length | Width | Area |
|---|---|---|
| 8 ft | 10 ft | 80 sq ft |
| 8 ft | 12 ft | 96 sq ft |
| 9 ft | 12 ft | 108 sq ft |
| 10 ft | 10 ft | 100 sq ft |
| 10 ft | 12 ft | 120 sq ft |
| 10 ft | 15 ft | 150 sq ft |
| 11 ft | 12 ft | 132 sq ft |
| 12 ft | 12 ft | 144 sq ft |
| 12 ft | 14 ft | 168 sq ft |
| 12 ft | 16 ft | 192 sq ft |
| 12 ft | 20 ft | 240 sq ft |
| 14 ft | 16 ft | 224 sq ft |
| 15 ft | 20 ft | 300 sq ft |
| 16 ft | 20 ft | 320 sq ft |
| 16 ft | 24 ft | 384 sq ft |
| 16 ft | 32 ft | 512 sq ft |
| 20 ft | 20 ft | 400 sq ft |
| 20 ft | 24 ft | 480 sq ft |
| 20 ft | 30 ft | 600 sq ft |
How to Measure a Room for Square Feet
Accurate measurements are important when buying flooring, estimating renovation materials, or calculating the area of a room.
What You Need
You can measure most rooms with:
- Tape measure
- Pencil
- Paper
- Calculator
- Laser distance measurer, if available
A simple sketch of the room can also help you record which measurement belongs to each wall.
Measure at Floor Level
For floor-area calculations, measure the room across the floor or along the walls near floor level.
Measure from the appropriate inside surfaces rather than estimating from furniture or other objects.
Record Both Measurements
Write down:
Length = ___ feet
Width = ___ feet
Then multiply the two values.
Double-Check the Measurements
For important projects, measure each dimension more than once.
A small measurement error can become more significant when calculating larger spaces or ordering expensive materials.
How to Calculate Square Feet When Measurements Include Inches
Sometimes a tape measure gives you measurements such as:
12 feet 6 inches
You cannot treat 6 inches as 0.6 feet.
There are 12 inches in a foot, so convert inches into a fraction of a foot.
6 ÷ 12 = 0.5 feet
Therefore:
12 feet 6 inches = 12.5 feet
Suppose a room is:
12 feet 6 inches × 10 feet
Convert the first measurement:
12.5 × 10 = 125 square feet
So the room has 125 square feet.
More Inch Conversions
| Inches | Feet |
|---|---|
| 1 in | 0.0833 ft |
| 2 in | 0.1667 ft |
| 3 in | 0.25 ft |
| 4 in | 0.3333 ft |
| 5 in | 0.4167 ft |
| 6 in | 0.5 ft |
| 7 in | 0.5833 ft |
| 8 in | 0.6667 ft |
| 9 in | 0.75 ft |
| 10 in | 0.8333 ft |
| 11 in | 0.9167 ft |
The general conversion is:
Feet + (inches ÷ 12)
This helps prevent errors when calculating room area.
How to Calculate Square Feet of an L-Shaped Room
Not every room is a perfect rectangle.
An L-shaped room can still be measured by dividing it into smaller rectangles.
For example, suppose an L-shaped room consists of:
Section A: 12 × 10 = 120 sq ft
and:
Section B: 6 × 5 = 30 sq ft
Add them:
120 + 30 = 150 square feet
Therefore, the total room area is:
150 square feet
This approach also works for T-shaped rooms and rooms with extensions or alcoves.
Why You Should Not Always Multiply the Longest Length by the Widest Width
Suppose an L-shaped room has an overall bounding area of 18 × 14 feet.
Simply calculating:
18 × 14 = 252 sq ft
may overstate the actual floor area if part of that rectangle is missing.
Instead, divide the room into rectangles.
For example:
12 × 14 = 168 sq ft
and:
6 × 7 = 42 sq ft
Then:
168 + 42 = 210 sq ft
The exact answer depends on the actual dimensions of the room.
How to Calculate Square Feet of an Irregular Room
For rooms with unusual shapes, divide the floor into simple geometric sections.
The most useful shapes are:
- Rectangles
- Squares
- Triangles
- Circles
For rectangles:
Area = Length × Width
For triangles:
Area = ½ × Base × Height
For circles:
Area = π × Radius²
When possible, breaking an irregular room into rectangles is usually the easiest method for a flooring or room-area calculation.
Does a Closet Count in Room Square Footage?
It depends on what you are calculating.
If you are determining the amount of flooring needed, you generally want to measure every floor section that will actually receive the flooring.
If you are calculating a property’s official or advertised living area, the treatment of closets, storage areas, unfinished spaces, and other areas can depend on the measurement standard and the purpose of the calculation.
For a simple home-improvement project, the practical question is usually:
How much floor surface needs to be covered?
Measure the relevant floor areas and calculate them individually.
How Many Square Feet of Flooring Do You Need for a Room?
The room’s square footage gives you the base amount of flooring.
For example, if a room is:
12 × 15 feet
then:
12 × 15 = 180 square feet
The base flooring area is therefore 180 square feet.
However, flooring installation usually involves cutting and fitting pieces. An additional allowance can therefore be useful when purchasing material. Sources commonly describe allowances such as 5%–15%, depending on the project and material.
With 5% Extra
180 × 1.05 = 189 sq ft
Plan for approximately 189 square feet.
With 10% Extra
180 × 1.10 = 198 sq ft
Plan for approximately 198 square feet.
With 15% Extra
180 × 1.15 = 207 sq ft
Plan for approximately 207 square feet.
| Room Area | +5% | +10% | +15% |
|---|---|---|---|
| 80 sq ft | 84 | 88 | 92 |
| 100 sq ft | 105 | 110 | 115 |
| 120 sq ft | 126 | 132 | 138 |
| 144 sq ft | 151.2 | 158.4 | 165.6 |
| 168 sq ft | 176.4 | 184.8 | 193.2 |
| 200 sq ft | 210 | 220 | 230 |
| 224 sq ft | 235.2 | 246.4 | 257.6 |
| 300 sq ft | 315 | 330 | 345 |
| 400 sq ft | 420 | 440 | 460 |
| 500 sq ft | 525 | 550 | 575 |
These are planning quantities, not guarantees. The correct allowance depends on the flooring product, room shape, installation pattern, and manufacturer’s instructions.
How Many Square Feet of Carpet Do You Need?
Start with the room’s floor area.
For example:
Room = 14 × 16 feet
14 × 16 = 224 square feet
So the floor contains 224 square feet.
You then need to account for carpet roll dimensions, seams, cutting, and installation requirements. The amount of carpet purchased may therefore differ from the exact floor area.
How Many Tiles Do You Need for a Room?
The number of tiles depends on the tile’s dimensions.
Suppose a room is 10 × 12 feet.
Its area is:
10 × 12 = 120 square feet
If you use 12 × 12-inch tiles, each tile covers:
1 square foot
Therefore, the theoretical quantity is:
120 ÷ 1 = 120 tiles
You would typically need additional tiles for cuts and breakage.
Example With 24 × 24-Inch Tiles
A 24 × 24-inch tile is:
2 × 2 feet = 4 square feet
For a 120-square-foot room:
120 ÷ 4 = 30 tiles
So the mathematical minimum is 30 tiles, before accounting for waste or layout requirements.
How to Calculate Wall Square Feet
Floor square footage and wall square footage are different.
For one rectangular wall:
Wall Area = Wall Length × Wall Height
For example, if a wall is 15 feet wide and 8 feet tall:
15 × 8 = 120 square feet
That wall contains 120 square feet of surface area.
For painting an entire room, you generally need to calculate the area of all four walls and then account for doors and windows where appropriate.
Floor Square Feet vs. Wall Square Feet
These two measurements should not be confused.
| Measurement | Formula |
|---|---|
| Floor area | Length × Width |
| Ceiling area | Length × Width |
| One wall | Wall length × Wall height |
| Rectangle perimeter | 2 × (Length + Width) |
For example, a 12 × 10-foot room has:
Floor area = 12 × 10 = 120 sq ft
If the walls are 8 feet high, one 12-foot wall has:
12 × 8 = 96 sq ft
So the wall surface and floor surface are calculated differently.
How to Calculate the Square Feet of Multiple Rooms
If you need the total area of several rooms, calculate each room separately and add the results.
For example:
Bedroom: 12 × 10 = 120 sq ft
Living room: 15 × 18 = 270 sq ft
Kitchen: 10 × 12 = 120 sq ft
Office: 10 × 10 = 100 sq ft
Now add them:
120 + 270 + 120 + 100 = 610 square feet
The combined floor area is 610 square feet.
This room-by-room method is especially useful when measuring a whole house or a multi-room flooring project.
Square Feet to Square Meters
Square feet are commonly used in the United States and some other countries, while square meters are the standard metric unit for area.
The conversion is approximately:
1 square foot = 0.092903 square meters
Therefore:
Square meters = Square feet × 0.092903
For example, a 120-square-foot room is:
120 × 0.092903 ≈ 11.15 square meters
So:
120 sq ft ≈ 11.15 m²
Square Meters to Square Feet
To convert square meters into square feet:
Square feet = Square meters × 10.7639
For example:
20 m² × 10.7639 ≈ 215.28 sq ft
So a 20-square-meter room is approximately 215.28 square feet.
Square Feet and Square Yards
There are 9 square feet in 1 square yard.
Therefore:
Square yards = Square feet ÷ 9
For a 144-square-foot room:
144 ÷ 9 = 16 square yards
So:
144 sq ft = 16 sq yd
How Many Square Feet Is a Room Based on Its Dimensions?
Here is another quick-reference table:
| Room Size | Square Feet | Approx. Square Meters |
|---|---|---|
| 8 × 8 | 64 | 5.95 m² |
| 8 × 10 | 80 | 7.43 m² |
| 9 × 10 | 90 | 8.36 m² |
| 10 × 10 | 100 | 9.29 m² |
| 10 × 12 | 120 | 11.15 m² |
| 10 × 14 | 140 | 13.01 m² |
| 12 × 12 | 144 | 13.38 m² |
| 12 × 14 | 168 | 15.61 m² |
| 12 × 16 | 192 | 17.84 m² |
| 14 × 16 | 224 | 20.81 m² |
| 15 × 20 | 300 | 27.87 m² |
| 16 × 20 | 320 | 29.73 m² |
| 20 × 20 | 400 | 37.16 m² |
Common Mistakes When Calculating Room Square Footage
1. Adding Instead of Multiplying
If a room measures 12 × 10 feet, don’t calculate:
12 + 10 = 22
That is not the area.
The correct calculation is:
12 × 10 = 120 square feet
2. Using Inches as Decimal Feet
A measurement of 10 feet 6 inches is not 10.6 feet.
It is:
10 + 6/12 = 10.5 feet
This distinction can make a noticeable difference in larger measurements.
3. Mixing Units
Don’t multiply 12 feet by 120 inches and call the result square feet.
Convert the measurements to the same unit first.
4. Measuring Only One Part of an Irregular Room
An L-shaped or T-shaped room needs to be divided into sections.
Calculate every section and then add them together.
5. Confusing Area With Perimeter
Area measures the surface inside the room.
Perimeter measures the distance around it.
For a 12 × 10-foot room:
Area = 120 square feet
Perimeter = 44 feet
These are two different measurements.
Why Knowing a Room’s Square Footage Matters
Knowing the square footage of a room can help with many practical tasks.
Flooring
You can determine the approximate amount of:
- Hardwood
- Vinyl
- Laminate
- Carpet
- Tile
- Cork
- Other flooring materials
Painting
Square footage can help estimate paintable wall and ceiling areas, although walls require their own length × height calculations.
Remodeling
Contractors and homeowners often need accurate measurements when estimating materials and project costs.
Furniture Planning
Square footage provides a useful overview of room size, but the exact dimensions and shape are also important when deciding where furniture can fit.
Cost Estimation
If a flooring product costs $4 per square foot and your room is 150 square feet:
150 × $4 = $600
The material cost would be approximately $600 before additional material, labor, delivery, taxes, or other project costs.
Frequently Asked Questions
How many square feet is a standard room?
There is no single standard room size. A room’s square footage depends on its dimensions. For example, a 10 × 10 room is 100 square feet, while a 12 × 12 room is 144 square feet.
How do I calculate the square feet of my room?
Measure the room’s length and width in feet and multiply them:
Length × Width = Square Feet
For example, 12 × 10 = 120 square feet.
How many square feet is a 10×10 room?
A 10 × 10-foot room is 100 square feet.
How many square feet is a 10×12 room?
A 10 × 12-foot room is 120 square feet.
How many square feet is a 12×12 room?
A 12 × 12-foot room is 144 square feet.
How many square feet is a 12×14 room?
A 12 × 14-foot room is 168 square feet.
How many square feet is a 14×16 room?
A 14 × 16-foot room is 224 square feet.
How many square feet is a 16×20 room?
A 16 × 20-foot room is 320 square feet.
How do I calculate an L-shaped room?
Divide the room into smaller rectangles. Calculate the square footage of each rectangle and add the results together.
Should I include a closet when calculating room square footage?
For flooring and material calculations, include the floor area that you actually plan to cover. For official property measurements, inclusion can depend on the applicable measurement standard.
How much extra flooring should I buy?
A common planning range is roughly 5% to 15% extra, depending on the material, installation pattern, room shape, and project requirements. Always check the manufacturer’s guidance.
Are square feet and feet the same thing?
No.
Feet measure length.
Square feet measure area.
For example, a room measuring 12 feet by 10 feet has an area of 120 square feet.
How many square feet are in a square room?
Multiply one side by itself.
For a 12 × 12-foot square:
12 × 12 = 144 square feet
Can I calculate room square footage in meters?
Yes. Measure both dimensions in meters and multiply them to get square meters. If you want square feet, convert the result afterward.
Does ceiling height affect floor square footage?
No. Ceiling height does not change the floor’s square footage.
A 12 × 10-foot room has 120 square feet whether the ceiling is 8 feet or 10 feet high.
Ceiling height matters when calculating wall surface area or volume.
Final Answer: How Many Square Feet Are in a Room?
There is no universal number of square feet in a room because rooms have different dimensions.
For a rectangular room, use:
Square Feet = Length × Width
For example:
- 8 × 10 = 80 sq ft
- 10 × 10 = 100 sq ft
- 10 × 12 = 120 sq ft
- 12 × 12 = 144 sq ft
- 12 × 14 = 168 sq ft
- 14 × 16 = 224 sq ft
- 15 × 20 = 300 sq ft
- 16 × 20 = 320 sq ft
- 16 × 32 = 512 sq ft
- 20 × 20 = 400 sq ft
For an irregular room, divide it into smaller rectangles or other measurable sections, calculate each area, and add them together.
The most important formula to remember is simple:
Length × Width = Square Feet
Measure both dimensions accurately, keep the units consistent, and multiply them to find the room’s floor area.

Pingback: How Many Square Feet Are in a Square?