

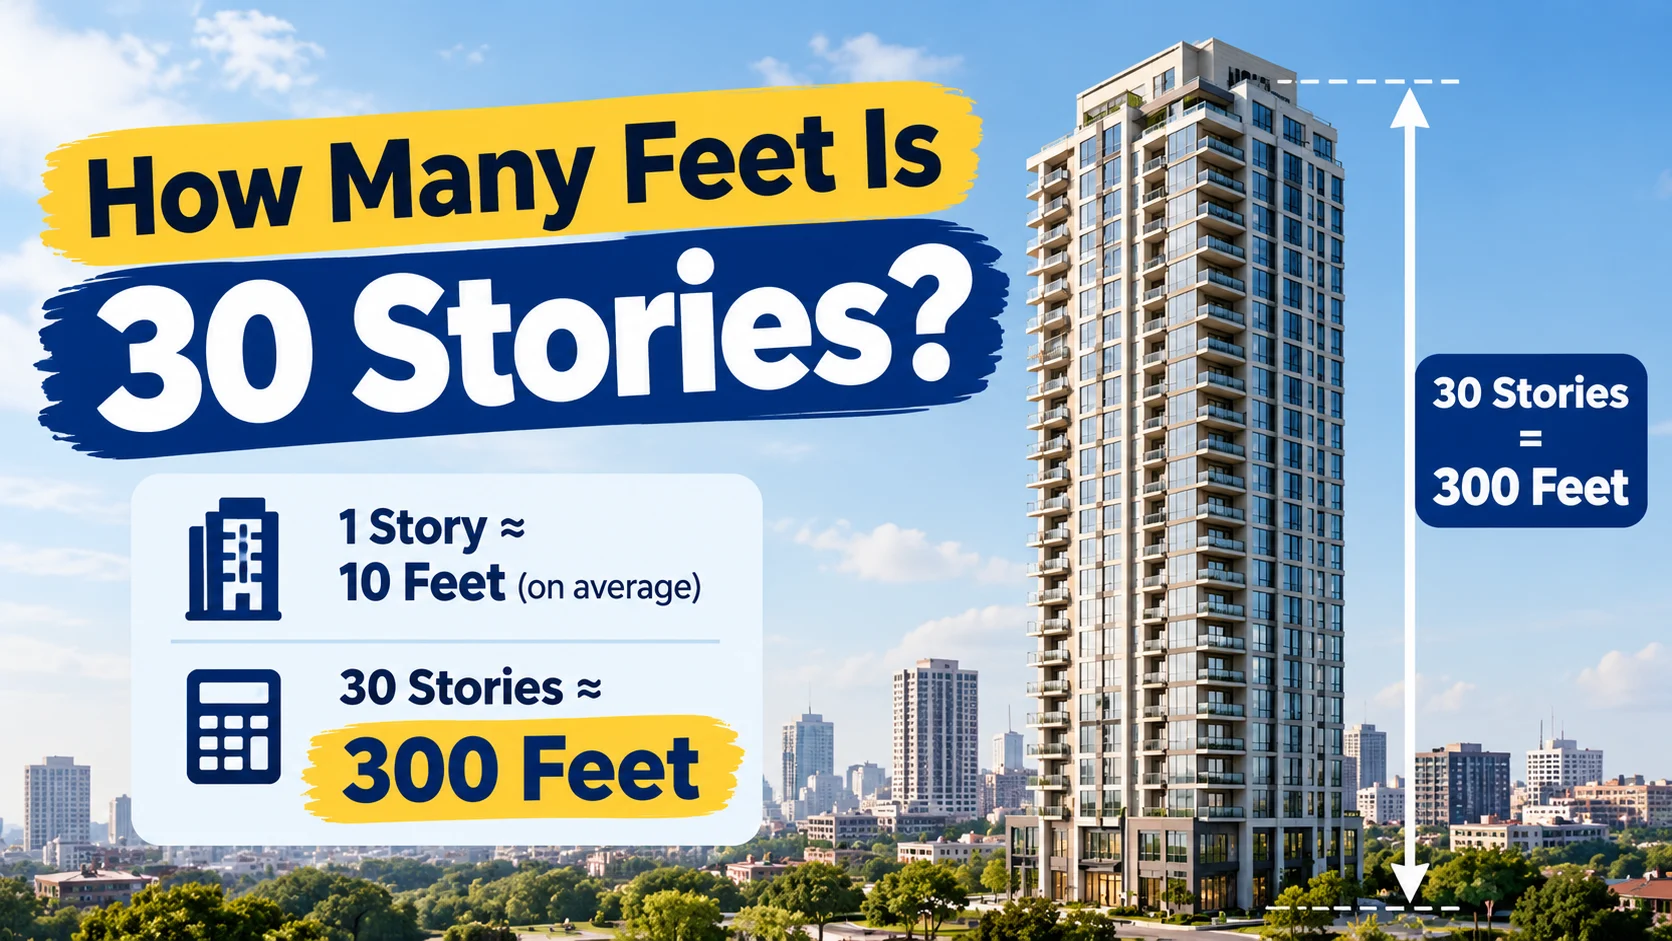
If you are wondering how many feet is 30 stories, the answer depends on the average height of each story.
Using a common estimate of 10 feet per story, a 30-story building would be approximately 300 feet tall.
However, story heights vary by building type. Residential buildings may use roughly 9–10 feet per story, while commercial and office buildings commonly use about 12–15 feet per story.
That means a 30-story building can reasonably be somewhere around 270 to 450 feet tall, depending on its design and purpose.
Quick Answer: How Many Feet Is 30 Stories?
30 stories is approximately 300 feet when using the common estimate of 10 feet per story.
The calculation is:
30 stories × 10 feet per story = 300 feet
But this is only an estimate.
For example:
| Height Per Story | 30 Stories |
|---|---|
| 9 feet | 270 feet |
| 10 feet | 300 feet |
| 11 feet | 330 feet |
| 12 feet | 360 feet |
| 13 feet | 390 feet |
| 14 feet | 420 feet |
| 15 feet | 450 feet |
A typical 30-story residential building may therefore be around 270–300 feet, while a commercial or office tower could be considerably taller. Common commercial floor-to-floor heights are often around 12–15 feet.
How Do You Calculate the Height of 30 Stories?
The basic formula is:
Building Height = Number of Stories × Average Height per Story
For 30 stories:
30 × average story height = total height
If each story is 10 feet:
30 × 10 = 300 feet
If each story is 12 feet:
30 × 12 = 360 feet
If each story is 15 feet:
30 × 15 = 450 feet
The formula is straightforward, but the important variable is the average story height.
How Tall Is a 30-Story Residential Building?
Residential buildings commonly have relatively compact floor-to-floor heights. A typical residential story may be around 9–10 feet from one finished floor to the finished floor above.
Using these values:
- 30 × 9 = 270 feet
- 30 × 10 = 300 feet
Therefore, a 30-story residential tower could be approximately 270–300 feet tall, before accounting for special architectural features or additional height.
A building with taller luxury apartments, mechanical spaces, or a particularly tall ground floor may exceed this range.
How Tall Is a 30-Story Commercial Building?
Commercial and office buildings generally require more vertical space per floor.
Typical commercial floor-to-floor heights are often around 12–15 feet, with some high-rise commercial buildings reaching 14–16 feet per story.
For a 30-story commercial building:
30 × 12 = 360 feet
At 15 feet per story:
30 × 15 = 450 feet
So a 30-story commercial building could be approximately 360–450 feet tall, depending on its design.
30 Stories in Feet at Different Story Heights
The following chart shows how much the total height changes when the height of each story changes.
| Stories | 9 ft/story | 10 ft/story | 12 ft/story | 13 ft/story | 15 ft/story |
|---|---|---|---|---|---|
| 1 | 9 ft | 10 ft | 12 ft | 13 ft | 15 ft |
| 5 | 45 ft | 50 ft | 60 ft | 65 ft | 75 ft |
| 10 | 90 ft | 100 ft | 120 ft | 130 ft | 150 ft |
| 15 | 135 ft | 150 ft | 180 ft | 195 ft | 225 ft |
| 20 | 180 ft | 200 ft | 240 ft | 260 ft | 300 ft |
| 25 | 225 ft | 250 ft | 300 ft | 325 ft | 375 ft |
| 30 | 270 ft | 300 ft | 360 ft | 390 ft | 450 ft |
| 40 | 360 ft | 400 ft | 480 ft | 520 ft | 600 ft |
| 50 | 450 ft | 500 ft | 600 ft | 650 ft | 750 ft |
This demonstrates why simply saying “30 stories equals 300 feet” is useful as a quick estimate but not an exact measurement.
Is 30 Stories the Same as 300 Feet?
Not necessarily.
30 stories equals 300 feet only if each story averages 10 feet.
For example:
- 30 × 9 = 270 feet
- 30 × 10 = 300 feet
- 30 × 12 = 360 feet
- 30 × 15 = 450 feet
So 300 feet is a common estimate, not a universal conversion.
The number of stories tells you how many levels a building has. The total height depends on the vertical distance between those levels.
Why Does Story Height Vary?
There is no single height that applies to every story in every building.
Several factors influence the height.
1. Building Type
Residential apartments typically use shorter floor-to-floor dimensions than many offices and commercial buildings.
2. Ceiling Height
A room may have an 8-, 9-, or 10-foot ceiling, but the story itself also includes the floor structure and space needed for building systems.
Story height is normally measured floor-to-floor, rather than simply measuring the visible ceiling height.
3. Structural Components
The space between floors includes structural slabs, beams, joists, and other components.
4. Mechanical Systems
HVAC ducts, electrical systems, plumbing, fire protection, and other infrastructure can require additional space.
5. Ground-Floor Design
The ground floor may be taller than the typical floors above it.
For example, a commercial building may have a tall lobby or retail area while its upper floors use a smaller standard floor-to-floor height.
6. Mechanical Floors
Tall buildings sometimes include mechanical levels that are taller than ordinary occupied floors.
7. Architectural Features
Roof structures, parapets, penthouses, decorative elements, and other architectural features can add to the overall height.
Story Height vs. Ceiling Height
One of the most common mistakes is treating ceiling height and story height as the same measurement.
They are different.
Ceiling height is the vertical distance from a finished floor to the ceiling inside a room.
Story height is generally the floor-to-floor distance, including the floor structure and space between levels.
For example, a room might have a 9-foot ceiling while the story height is 10 feet because the additional foot accounts for structural and building-system space.
Sources describing typical residential construction put floor-to-floor height around 9–10 feet, while commercial and office buildings commonly use approximately 12–15 feet.
How Many Meters Is 30 Stories?
The answer depends on the height per story.
Since:
1 foot = 0.3048 meters
we can convert the estimated heights.
| Story Height | 30-Story Height | Approx. Meters |
|---|---|---|
| 9 ft | 270 ft | 82.30 m |
| 10 ft | 300 ft | 91.44 m |
| 11 ft | 330 ft | 100.58 m |
| 12 ft | 360 ft | 109.73 m |
| 13 ft | 390 ft | 118.87 m |
| 14 ft | 420 ft | 128.02 m |
| 15 ft | 450 ft | 137.16 m |
Therefore, a 30-story building using the common 10-foot-per-story estimate is approximately 91.44 meters tall.
How Tall Is 30 Stories at 10 Feet per Floor?
This is the simplest calculation.
30 × 10 = 300 feet
So:
30 stories = approximately 300 feet
In metric units:
300 × 0.3048 = 91.44 meters
Therefore:
30 stories ≈ 300 feet ≈ 91.44 meters
This 10-foot-per-story assumption is commonly used for quick residential estimates.
How Tall Is 30 Stories at 12 Feet per Floor?
For a commercial-style estimate:
30 × 12 = 360 feet
Therefore:
30 stories ≈ 360 feet
In meters:
360 × 0.3048 = 109.728 meters
Rounded:
360 feet ≈ 109.73 meters
How Tall Is 30 Stories at 15 Feet per Floor?
For a building with 15-foot floor-to-floor heights:
30 × 15 = 450 feet
And:
450 × 0.3048 = 137.16 meters
Therefore:
30 stories at 15 feet per story = 450 feet = 137.16 meters
This is substantially taller than a 30-story building using 10-foot floors.
30 Stories Compared With Other Building Heights
A 30-story building is easier to visualize when compared with other story counts.
Using 10 feet per story:
| Number of Stories | Approximate Height |
|---|---|
| 1 story | 10 ft |
| 2 stories | 20 ft |
| 3 stories | 30 ft |
| 5 stories | 50 ft |
| 10 stories | 100 ft |
| 15 stories | 150 ft |
| 20 stories | 200 ft |
| 30 stories | 300 ft |
| 40 stories | 400 ft |
| 50 stories | 500 ft |
| 60 stories | 600 ft |
| 80 stories | 800 ft |
| 100 stories | 1,000 ft |
These are simplified estimates based on 10 feet per story. Actual buildings may differ substantially.
How Tall Is a 30-Story Apartment Building?
A 30-story apartment building can vary in height depending on its floor-to-floor design.
If each story averages 10 feet:
30 × 10 = 300 feet
If the average is 11 feet:
30 × 11 = 330 feet
Thus, a useful estimate for a residential tower is approximately 300–330 feet, although some buildings may be shorter or taller.
A particularly tall ground floor, mechanical level, rooftop structure, or other architectural feature can increase the overall height.
How Tall Is a 30-Story Office Building?
Office buildings often use taller floors than standard residential buildings because they need additional space for mechanical systems, structure, and building services. Typical commercial and office floor-to-floor heights are often around 12–15 feet.
At 12 feet per story:
30 × 12 = 360 feet
At 14 feet per story:
30 × 14 = 420 feet
At 15 feet per story:
30 × 15 = 450 feet
Therefore, a 30-story office tower might be approximately 360–450 feet depending on its design.
How Tall Is a 30-Story Hotel?
Hotels can fall somewhere between residential and commercial building proportions.
A quick estimate might use 10–12 feet per story:
- 30 × 10 = 300 feet
- 30 × 12 = 360 feet
However, hotel lobbies, ballrooms, restaurants, mechanical floors, and other special-use areas can have greater heights.
Therefore, the exact height should be taken from the building’s architectural plans or published specifications when precision matters.
How Tall Is a 30-Story Skyscraper?
The term “skyscraper” does not establish a specific story height.
A 30-story high-rise could be approximately 300 feet tall if it has 10-foot floor-to-floor heights, or substantially taller if its floors are designed at 12–15 feet or more.
The building’s overall height may also include:
- Mechanical floors
- Roof structures
- Penthouse
- Parapets
- Antennas
- Architectural elements
As a result, story count alone cannot provide an exact height.
Does a 30-Story Building Always Have 30 Equal Floors?
No.
A building may have floors with different heights.
For example:
- Ground floor: 18 feet
- Floors 2–29: 10 feet each
- Floor 30: 12 feet
- Roof/mechanical structure: additional height
In such a building, multiplying 30 × 10 would underestimate the total height.
This is why professional building-height calculations use the actual floor-to-floor dimensions rather than assuming every story is identical.
Example: Calculating a 30-Story Building With a Taller Lobby
Suppose a building has:
- Ground floor = 15 feet
- Remaining 29 floors = 10 feet each
The estimated floor-to-floor height would be:
15 + (29 × 10)
15 + 290 = 305 feet
So the building would be approximately 305 feet before adding any roof or mechanical structure.
This example shows why a 30-story building does not necessarily measure exactly 300 feet.
30 Stories in Feet, Meters, and Yards
Using the 10-foot-per-story estimate:
30 stories = 300 feet
Conversions:
- 300 feet
- 91.44 meters
- 100 yards
- 3,600 inches
- 0.0568 miles, approximately
The yard conversion is particularly simple because:
300 ÷ 3 = 100 yards
How Far Is 300 Feet?
If you are trying to visualize the height of a 30-story building using the 10-foot estimate, imagine a vertical distance of approximately 300 feet.
That is:
- 100 yards
- 91.44 meters
- 3,600 inches
The actual appearance of a 300-foot building will depend on its surroundings and design.
A 300-foot tower may look dramatically different in a dense city than in an open area because surrounding buildings provide different visual references.
30 Stories vs. 300 Feet
These two measurements are related but not identical.
30 stories describes the number of building levels.
300 feet describes vertical height.
They correspond only when the average story height is 10 feet.
| Measurement | What It Describes |
|---|---|
| 30 stories | Number of levels |
| 300 feet | Vertical height |
| 91.44 meters | Metric equivalent of 300 feet |
| 10 feet/story | Assumption connecting the two |
What Is the Average Height of One Story?
There is no single universal average.
For quick estimates:
- Residential: around 9–10 feet
- Commercial/office: around 12–15 feet
- Some high-rise commercial buildings: around 14–16 feet
- Specialized spaces: potentially much higher
Sources consistently emphasize that story height varies with building type, structural design, mechanical systems, and use.
For a general residential calculation, 10 feet per story is a convenient rule of thumb.
Common Mistakes When Converting Stories to Feet
Mistake 1: Assuming Every Story Is Exactly 10 Feet
Ten feet is a useful estimate, but it is not a universal standard.
Mistake 2: Confusing Ceiling Height With Story Height
A 9-foot ceiling does not necessarily mean the story is 9 feet tall.
Mistake 3: Ignoring Ground-Floor Height
Retail spaces, hotel lobbies, and building entrances may be taller than upper floors.
Mistake 4: Ignoring Mechanical Levels
Mechanical floors can add substantial vertical height.
Mistake 5: Treating the Result as an Exact Building Height
A stories-to-feet calculation is an estimate unless the actual floor-to-floor dimensions are known.
Mistake 6: Forgetting Roof Structures
The highest occupied floor is not always the highest point of a building.
How to Estimate the Height of Any Building From Its Stories
You can use the same formula for any number of stories.
Height = Stories × Average Story Height
For example, suppose you want to estimate a 40-story building using 12 feet per story:
40 × 12 = 480 feet
For a 50-story building using 10 feet per story:
50 × 10 = 500 feet
For a 20-story building using 15 feet per story:
20 × 15 = 300 feet
The method is always the same.
Stories-to-Feet Conversion Chart
Using the common 10-foot-per-story estimate:
| Stories | Approx. Feet |
|---|---|
| 1 | 10 ft |
| 2 | 20 ft |
| 3 | 30 ft |
| 4 | 40 ft |
| 5 | 50 ft |
| 6 | 60 ft |
| 7 | 70 ft |
| 8 | 80 ft |
| 9 | 90 ft |
| 10 | 100 ft |
| 15 | 150 ft |
| 20 | 200 ft |
| 25 | 250 ft |
| 30 | 300 ft |
| 35 | 350 ft |
| 40 | 400 ft |
| 50 | 500 ft |
| 75 | 750 ft |
| 100 | 1,000 ft |
This chart is based on a simplified 10-foot-per-story assumption. Actual building heights vary.
FAQs
How many feet is 30 stories?
Using 10 feet per story, 30 stories is approximately 300 feet.
Is a 30-story building 300 feet tall?
It can be, but not necessarily. A 30-story building with 10-foot floor-to-floor heights would be about 300 feet tall. Buildings with taller or shorter stories will have different total heights.
How many feet is 30 stories at 12 feet per floor?
Thirty stories at 12 feet per floor equals 360 feet.
30 × 12 = 360 feet
How many feet is 30 stories at 15 feet per floor?
Thirty stories at 15 feet per floor equals 450 feet.
30 × 15 = 450 feet
How many meters is 30 stories?
There is no single exact meter conversion because story height varies. At 10 feet per story, 30 stories is approximately 91.44 meters.
Is 300 feet about 30 stories?
Using a 10-foot-per-story estimate, yes.
300 ÷ 10 = 30 stories
But if the building averages 12 feet per story:
300 ÷ 12 = 25 stories
How tall is a 30-story apartment building?
A 30-story apartment building may be around 270–330 feet depending on its average floor-to-floor height and design. A 10-foot-per-story estimate gives 300 feet.
How tall is a 30-story office building?
Using common commercial/office estimates of approximately 12–15 feet per story, a 30-story office building could be around 360–450 feet tall.
Does the roof count in the height of a 30-story building?
The answer depends on what measurement is being discussed. A building’s architectural or structural height can include elements above the occupied stories, so the highest point may be higher than the simple story-count calculation.
Why are some 30-story buildings taller than others?
The main reasons include floor-to-floor height, ceiling height, structural systems, mechanical spaces, tall lobbies, special-use floors, roof structures, and architectural features.
Final Answer: How Many Feet Is 30 Stories?
So, how many feet is 30 stories?
The simplest estimate is:
30 stories × 10 feet per story = 300 feet
Therefore, 30 stories is approximately 300 feet tall when using the common 10-foot-per-story assumption.
However, the actual height can vary:
- 9 ft/story → 270 feet
- 10 ft/story → 300 feet
- 11 ft/story → 330 feet
- 12 ft/story → 360 feet
- 13 ft/story → 390 feet
- 14 ft/story → 420 feet
- 15 ft/story → 450 feet
For a quick residential estimate, about 300 feet is a useful answer. For a commercial or office building, 360–450 feet may be a more appropriate estimate. Actual height should be determined from the building’s floor-to-floor dimensions when precision is important.



Pingback: How Many Square Feet Is a 1 Bedroom Apartment? Complete Guide
Pingback: How Many Meters Is 15 Feet? Exact Conversion Guide