

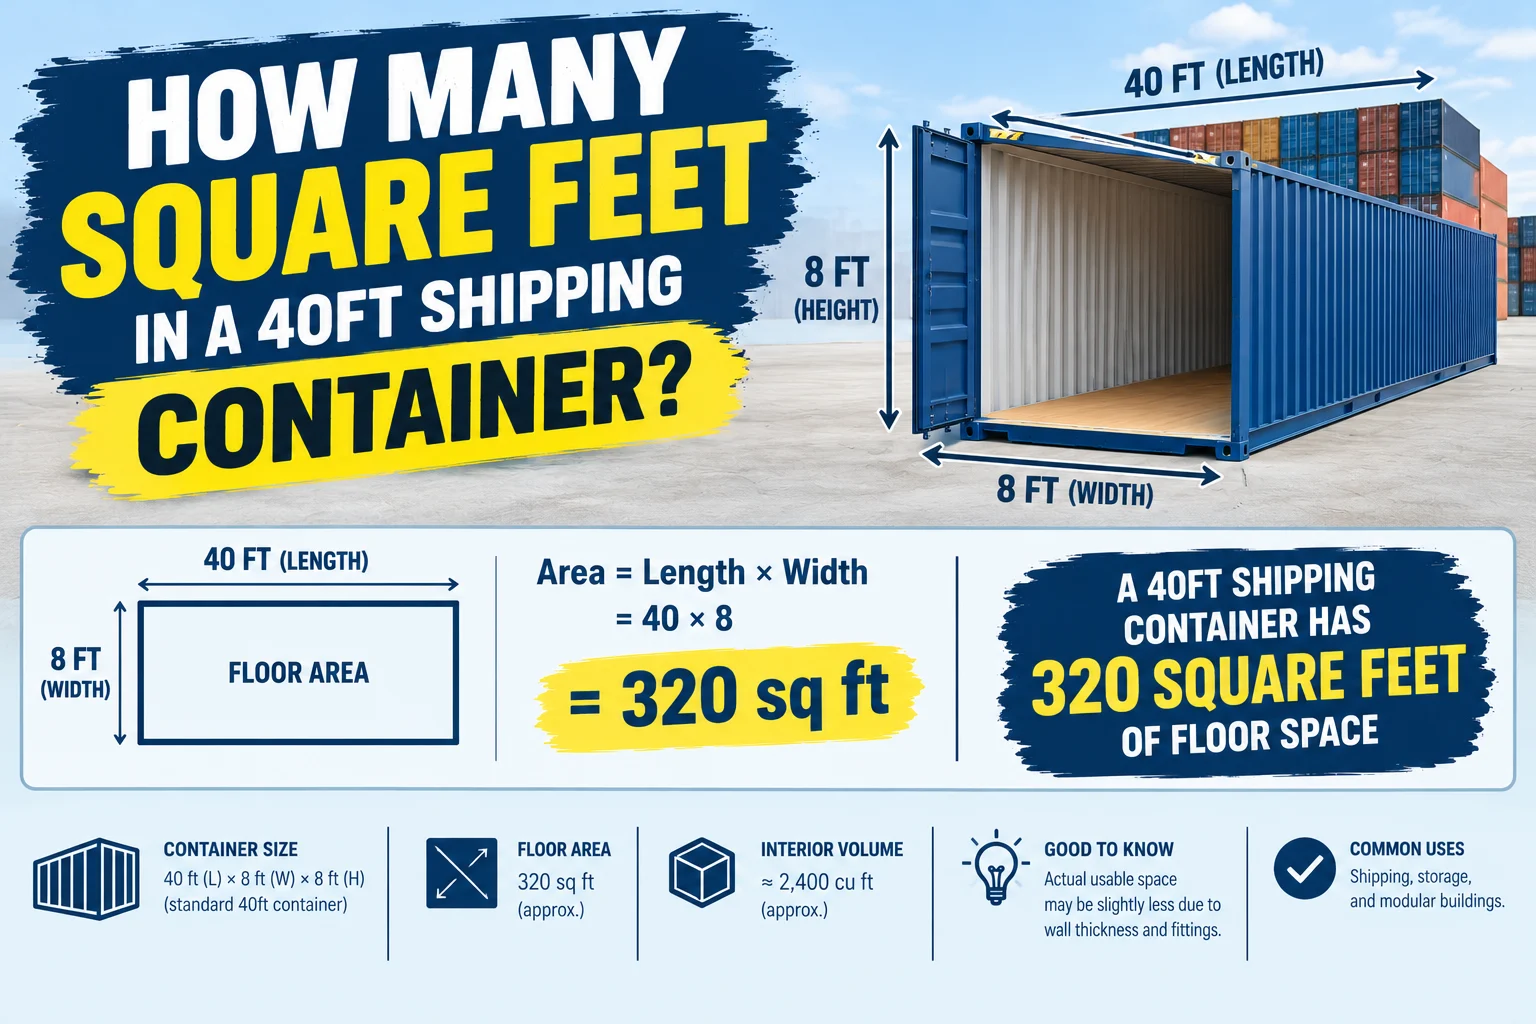
If you are wondering how many square feet in a 40ft shipping container, the answer depends slightly on whether you mean the container’s floor area based on exterior dimensions or its usable interior floor space.
For a standard 40-foot shipping container, the exterior footprint is approximately 320 square feet, based on dimensions of about 40 feet long by 8 feet wide.
Inside, the usable floor area is slightly smaller because the interior width and length are reduced by the container walls and construction. A typical standard 40ft container has an interior floor area of approximately 285–290 square feet, depending on the exact manufacturer and container specifications.
Quick Answer
40 ft × 8 ft = 320 square feet
So, a standard 40-foot shipping container has an exterior footprint of approximately 320 square feet, while its actual interior floor area is generally around 285–290 square feet.
What Is a 40ft Shipping Container?
A 40-foot shipping container is one of the most commonly used large intermodal containers for transporting cargo by ship, rail, and truck.
Although it is called a 40ft container, its actual dimensions are not exactly 40 feet in every measurement. The nominal length is approximately 40 feet, while the width is typically about 8 feet.
Standard 40ft containers are widely used for:
- International shipping
- Storage
- Warehousing
- Construction projects
- Workshops
- Temporary offices
- Retail spaces
- Modular buildings
- Container homes
- Agricultural storage
The amount of floor space available makes a 40ft container particularly useful when you need more capacity than a 20ft container provides.
How Many Square Feet Is a 40ft Shipping Container?
The easiest way to calculate the footprint is to multiply its length by its width.
Formula
Length × Width = Square Feet
Using nominal exterior dimensions:
40 ft × 8 ft = 320 sq ft
Therefore:
A 40ft shipping container has approximately 320 square feet of exterior footprint.
However, this number should not be confused with the interior floor area.
The container walls take up some space, so the usable interior floor area is smaller.
Interior Square Feet of a 40ft Shipping Container
A typical standard 40ft shipping container has an interior length of roughly 39.5 feet and an interior width of approximately 7.7 feet, although dimensions vary by manufacturer and container design.
Using representative dimensions:
39.5 ft × 7.7 ft ≈ 304 sq ft
Depending on the exact specifications and how measurements are rounded, published interior floor areas can vary. A practical planning figure is roughly 300 square feet of interior floor area for a standard 40ft container.
This distinction matters if you are planning a container home, workshop, office, or storage space.
Exterior vs. Interior
| Measurement | Approximate Size |
|---|---|
| Nominal exterior length | 40 ft |
| Exterior width | 8 ft |
| Exterior footprint | 320 sq ft |
| Interior length | ~39.5 ft |
| Interior width | ~7.7 ft |
| Approximate interior floor area | ~300 sq ft |
Always check the manufacturer’s specification sheet for the exact container you are buying, because dimensions can vary between models.
Standard 40ft Container Dimensions
A standard 40ft dry shipping container generally has dimensions close to:
- Exterior length: 40 ft
- Exterior width: 8 ft
- Exterior height: 8 ft 6 in
- Interior length: about 39.5 ft
- Interior width: about 7.7 ft
- Interior height: about 7 ft 10 in
The exact measurements can differ slightly based on the manufacturer, container series, age, and construction.
Why Are Interior Dimensions Smaller?
The exterior measurements include the container’s:
- Steel walls
- Corner posts
- Doors
- Roof structure
- Flooring system
- Structural framing
As a result, you cannot simply assume that the entire 320-square-foot exterior footprint is available for storage or living space.
How Much More Space Does a 40ft Container Have Than a 20ft Container?
A standard 20ft shipping container has an exterior footprint of approximately:
20 × 8 = 160 square feet
A 40ft container has:
40 × 8 = 320 square feet
Therefore, a 40ft container has approximately twice the exterior floor footprint of a 20ft container.
| Container | Approx. Exterior Footprint |
|---|---|
| 10ft | 80 sq ft |
| 20ft | 160 sq ft |
| 40ft | 320 sq ft |
| 45ft | 360 sq ft |
The actual interior floor area will be smaller than these exterior footprint calculations.
40ft Standard vs. 40ft High Cube Container
One important distinction is between a standard-height 40ft container and a 40ft high cube container.
Both are generally about 40 feet long and 8 feet wide, so their floor areas are very similar.
The main difference is height.
Standard 40ft Container
A standard container is approximately:
40 ft × 8 ft × 8 ft 6 in
40ft High Cube
A high cube container is approximately:
40 ft × 8 ft × 9 ft 6 in
The additional height does not substantially increase the floor area.
For example:
40 × 8 = 320 sq ft
for either type based on nominal exterior dimensions.
The high cube provides additional vertical volume, which can be useful when you need more headroom or storage capacity.
How Many Square Feet Is the Inside of a 40ft Container?
If you’re asking specifically about usable interior floor space, don’t use the 320-square-foot exterior footprint.
A typical interior is approximately:
39.5 feet long × 7.7 feet wide
That gives roughly:
39.5 × 7.7 = 304.15 square feet
So you can generally think of a standard 40ft container as having about 300 square feet of interior floor area.
The exact figure can vary, so anyone purchasing a container for a construction or living project should verify the actual internal dimensions.
How Many Square Feet Can a 40ft Container Hold?
The answer depends on what you mean by “hold.”
Floor Space
A standard 40ft container provides approximately:
300 sq ft of interior floor space
Storage Volume
Because a container is also several feet high, it has considerably more storage capacity than a simple 300-square-foot room.
A typical standard 40ft container has an internal volume of roughly 2,350–2,400 cubic feet, depending on the exact dimensions.
A high cube version has more internal volume because of its greater height.
Can You Build a 300-Square-Foot Home From a 40ft Container?
Yes. A 40ft shipping container can provide roughly 300 square feet of interior floor space, making it possible to create a compact living space.
However, the final usable area can be reduced by:
- Interior insulation
- Wall framing
- Plumbing
- Electrical systems
- Cabinets
- Bathroom fixtures
- Kitchen appliances
- Interior partitions
- Flooring
- Mechanical equipment
For example, if you insulate the walls and add interior framing, the finished floor area could be noticeably less than the original empty-container floor area.
A 40ft container can potentially be designed as:
- A studio
- Tiny home
- Guest house
- Office
- Workshop
- Retail kiosk
- Cabin
- Temporary accommodation
Local building codes, permits, structural requirements, insulation requirements, and utility regulations should be checked before converting one into a habitable building.
How Many 40ft Containers Do You Need for a 1,000-Square-Foot Building?
Using approximately 300 square feet of interior floor space per standard 40ft container:
1,000 ÷ 300 ≈ 3.33
So you would need at least 4 containers to provide approximately 1,200 square feet of nominal interior floor area before accounting for walls, connections, hallways, and other construction requirements.
Using exterior footprints:
1,000 ÷ 320 ≈ 3.125
Again, this points to approximately 4 containers.
However, the final architectural layout can be much more complicated than simply multiplying container floor areas.
How Many Square Feet Are in Two 40ft Containers?
Using the nominal exterior footprint:
320 × 2 = 640 square feet
So two 40ft containers have a combined exterior footprint of approximately:
640 square feet
Their combined interior floor area would typically be around 600 square feet, depending on the exact container specifications.
How Many Square Feet Are in Three 40ft Containers?
Using the exterior footprint:
320 × 3 = 960 square feet
Therefore, three 40ft containers occupy approximately:
960 square feet of exterior footprint
Their combined interior floor area would be roughly 900 square feet, subject to exact dimensions and any modifications.
How Many Square Feet Are in Four 40ft Containers?
Four standard 40ft containers have an exterior footprint of:
320 × 4 = 1,280 square feet
So:
4 × 40ft containers = approximately 1,280 sq ft of exterior footprint
The interior floor area would be somewhat smaller.
40ft Container Square Footage Conversion Table
Here’s a quick reference:
| Number of 40ft Containers | Exterior Footprint |
|---|---|
| 1 | 320 sq ft |
| 2 | 640 sq ft |
| 3 | 960 sq ft |
| 4 | 1,280 sq ft |
| 5 | 1,600 sq ft |
| 6 | 1,920 sq ft |
| 8 | 2,560 sq ft |
| 10 | 3,200 sq ft |
These calculations use the nominal 40 ft × 8 ft exterior dimensions.
40ft Container Square Feet in Other Units
The nominal 320-square-foot exterior footprint can also be converted into other area units.
Square Yards
Since:
1 square yard = 9 square feet
Then:
320 ÷ 9 ≈ 35.56 square yards
So the exterior footprint is approximately 35.56 square yards.
Square Meters
Since:
1 square foot ≈ 0.092903 square meters
Then:
320 × 0.092903 ≈ 29.73 square meters
Therefore:
320 sq ft ≈ 29.73 sq m
Acres
Since:
1 acre = 43,560 square feet
Then:
320 ÷ 43,560 ≈ 0.00735 acres
So the footprint is approximately 0.00735 acres.
How Much Floor Space Is Actually Usable?
The term “usable space” is important because a shipping container’s advertised dimensions don’t necessarily represent finished usable space.
For storage, you may use nearly the entire interior floor area.
For a living or working space, however, usable space can be reduced by construction.
For example, a container conversion might require:
- Interior framing
- Insulation
- Electrical wiring
- Plumbing
- Interior wall coverings
- Flooring
- Cabinets
- Doors and windows
- HVAC equipment
These additions can make the finished interior smaller than the original empty container.
What Can Fit Inside a 40ft Shipping Container?
A 40ft container provides substantial storage space.
Depending on the size and arrangement of the items, it can be used to store:
- Furniture
- Appliances
- Construction materials
- Tools
- Machinery
- Boxes
- Business inventory
- Vehicles or equipment
- Household belongings
- Agricultural supplies
The maximum load is not determined by square footage alone. Weight limits, cargo dimensions, loading methods, and transportation regulations also matter.
How to Calculate Shipping Container Floor Area
If you know the exact dimensions of your container, calculating the floor area is easy.
Step 1: Measure the Length
Measure the inside or outside length, depending on what you’re trying to calculate.
Step 2: Measure the Width
Measure the corresponding inside or outside width.
Step 3: Multiply
Use:
Length × Width = Square Feet
For example:
39.5 × 7.7 = 304.15 square feet
This gives the approximate interior floor area.
If you are calculating the footprint:
40 × 8 = 320 square feet
Common Mistakes When Calculating 40ft Container Square Footage
Mistake 1: Assuming 40ft × 8ft Is the Interior
The 40 × 8 calculation gives the approximate exterior footprint, not the finished interior space.
Mistake 2: Ignoring Wall Thickness
Steel walls, framing, insulation, and interior finishes reduce usable space.
Mistake 3: Confusing Square Feet With Cubic Feet
Square feet measure floor area.
Cubic feet measure volume.
A container can have approximately 300 square feet of floor space while having more than 2,000 cubic feet of internal volume.
Mistake 4: Treating Every Container as Identical
Container dimensions can vary by manufacturer, design, age, and type.
Mistake 5: Forgetting High Cube Dimensions
A high cube container generally has a similar floor footprint but provides additional interior height and volume.
Frequently Asked Questions
How many square feet in a 40ft shipping container?
A standard 40ft shipping container has an exterior footprint of approximately 320 square feet, based on 40 × 8 feet. Its interior floor area is typically around 300 square feet, depending on the exact dimensions.
Is a 40ft container 320 square feet?
Approximately, yes. Using its nominal exterior dimensions of 40 feet by 8 feet:
40 × 8 = 320 square feet.
The actual interior area is smaller.
How many square feet is the inside of a 40ft container?
A typical standard 40ft container has approximately 300–305 square feet of interior floor area, depending on the specific container’s internal dimensions.
How many square feet is a 40ft high cube container?
The floor footprint is approximately 320 square feet using the nominal 40 × 8-foot exterior dimensions. Its major advantage is additional height rather than additional floor area.
How many square feet are in two 40ft shipping containers?
Two 40ft containers have a combined nominal exterior footprint of:
2 × 320 = 640 square feet.
Can a 40ft shipping container be used as a house?
Yes, a 40ft container can be converted into a compact home or studio. However, insulation, structural modifications, utilities, permits, building codes, and interior construction can reduce the finished usable area.
Is a 40ft container twice the size of a 20ft container?
In terms of nominal exterior floor footprint, yes. A 20ft container is approximately 160 square feet, while a 40ft container is approximately 320 square feet.
How many square meters is a 40ft container?
Using the 320-square-foot exterior footprint, a 40ft container occupies approximately 29.73 square meters.
Final Answer: How Many Square Feet in a 40ft Shipping Container?
So, how many square feet in a 40ft shipping container?
The simplest answer is:
A standard 40ft shipping container has approximately 320 square feet of exterior footprint.
This comes from:
40 ft × 8 ft = 320 sq ft
However, the interior floor area is smaller, typically around 300–305 square feet for a standard container, depending on the exact internal dimensions.
If you’re planning a container home, office, workshop, or storage facility, use the actual interior dimensions of the specific container rather than relying only on the nominal 40 × 8-foot dimensions.
The key distinction is:
Exterior footprint ≈ 320 sq ft
Interior floor area ≈ 300–305 sq ft
That distinction will give you a more accurate estimate when planning how much usable space a 40ft shipping container provides.


Pingback: How Many Inches in 60 Feet? Exact Answer and Conversion Guide